
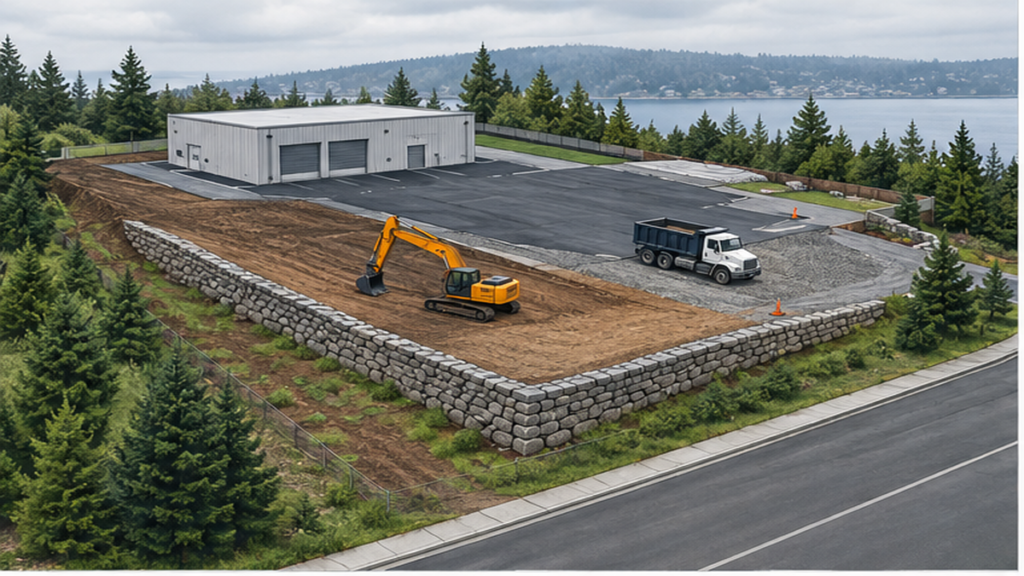
Dry Stone Wall Construction: Ground Stabilization Basics
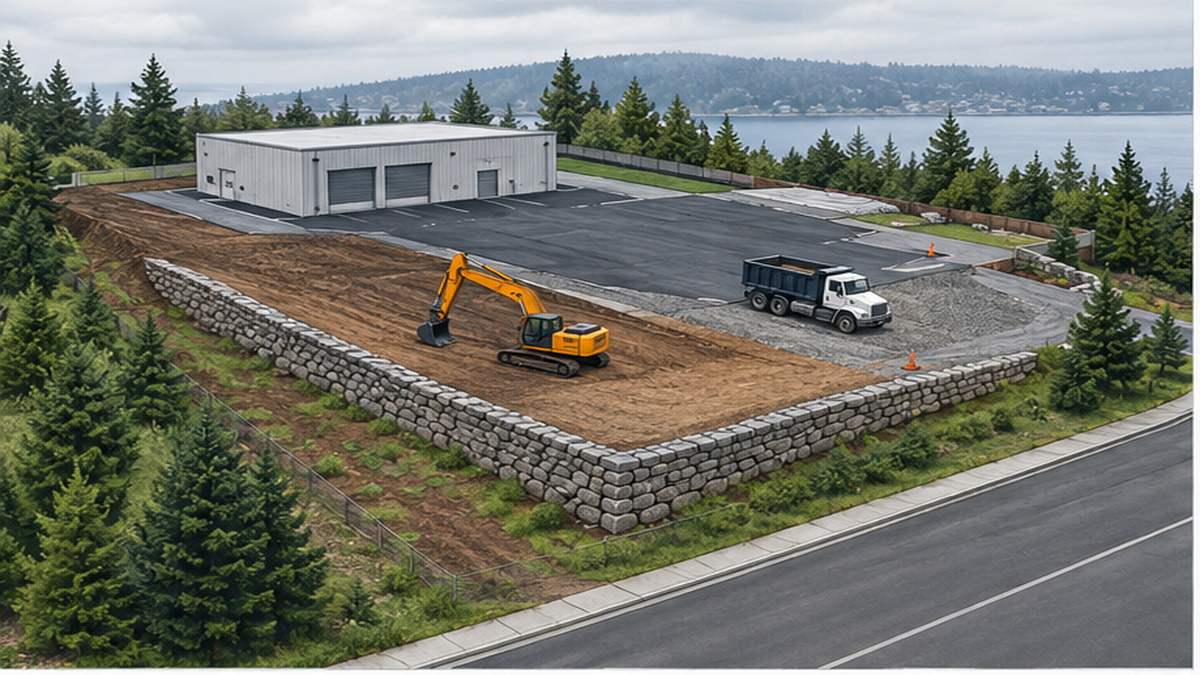
Developers and general contractors dealing with unstable soils or tight schedules before a foundation pour need a clear path to ground stabilization. Dry stone wall construction provides a gravity-based retaining solution that relies on carefully stacked, interlocking rock without mortar to manage slope and water runoff. Ruffhouse Construction LLC, based in Federal Way, WA, handles heavy civil earthworks across Washington and Oregon, including excavation, shoring, and commercial retaining walls. We do not provide blind online prices; instead, we review your plan set and geotech report to deliver a fixed estimate before work begins. This guide explains the process, material options, and site assessment requirements for dry stone retaining structures.
How Gravity-Based Retaining Structures Work
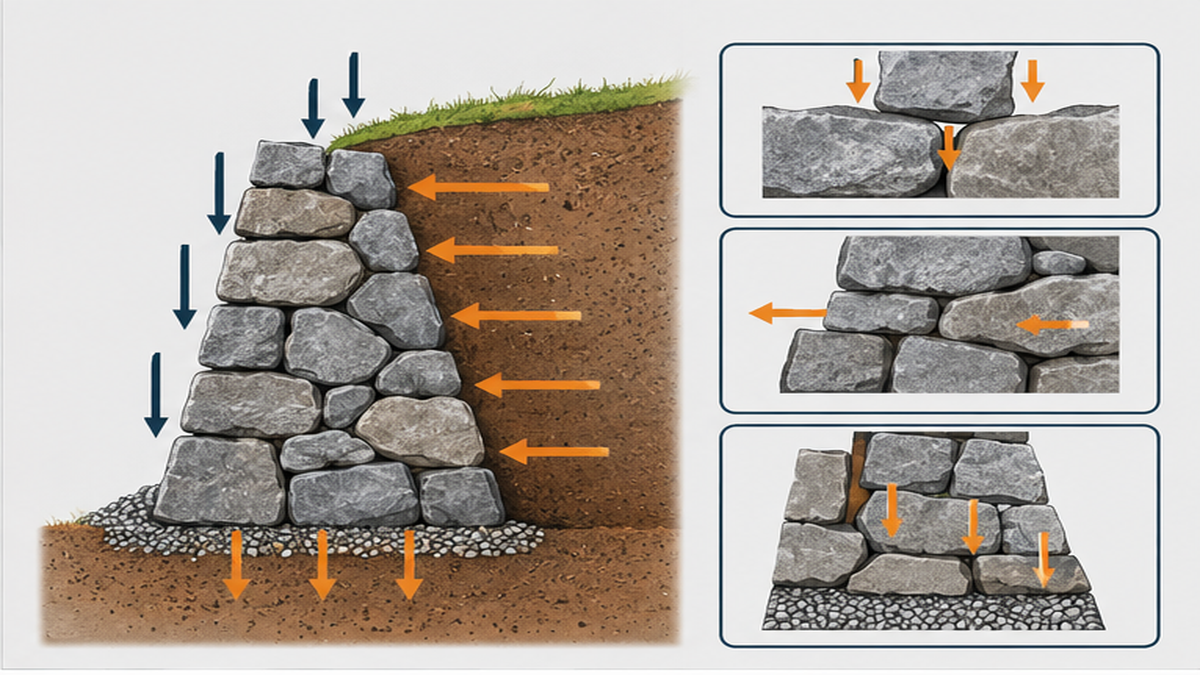
A dry stone wall functions as a mass gravity structure, using the weight and friction of the rock to hold back earth. Because there is no mortar, the wall naturally allows stormwater drainage, which reduces hydrostatic pressure behind the structure—a major factor in retaining wall failure. Building these walls requires heavy equipment for excavation, site preparation, and material placement. The process starts with a site visit to assess access for machinery and review the soil conditions. Once the footprint is excavated, the base course of large stones is set into a prepared trench. Subsequent layers are battered (sloped backward into the hillside) to increase stability. We handle the full earthworks scope, from the initial demolition and soil haul-off to the final stone placement. If your site requires a more rigid solution due to extreme loads or limited space, we also install a Sheet Pile Wall or soldier pile systems. Every project requires a clear understanding of the site's geology, which is why a geotech report is a mandatory first step before we mobilize equipment.
Evaluating Site Constraints and Material Options
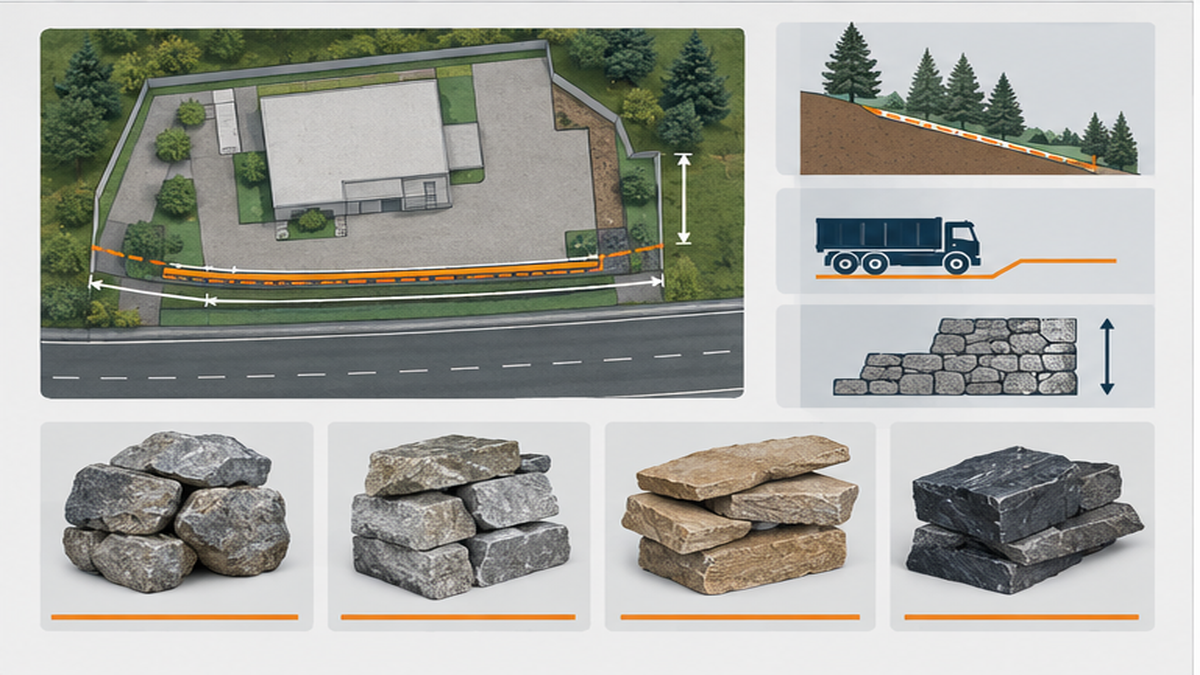
Choosing the right retaining structure depends on your site's specific loads, access constraints, and aesthetic requirements. First, evaluate the space available for the wall footprint. Dry stone walls require a wider base than engineered steel solutions; if you are working with a tight property line in Seattle or Bellevue, a soldier pile and lagging setup might be necessary to maximize buildable area. Second, consider the soil conditions. Unstable soils or fatty clay can dictate the need for deeper ground stabilization rather than a surface-level rockery. We review your geotech report to confirm which method the soil can support. Third, factor in the project schedule. Dry stone construction requires significant material staging and heavy machinery access. If you are coordinating multiple earthworks trades before a foundation pour, the timeline for soil removal and stone delivery must be tightly managed. Finally, determine the material type. Whether you are planning a Backyard Retaining Wall or a larger commercial structure, the size and type of rock used will impact both the structural capacity and the volume of material that needs to be hauled to the site. We review these options during the initial scope review.
Pitfalls That Delay Earthworks and Foundation Pours
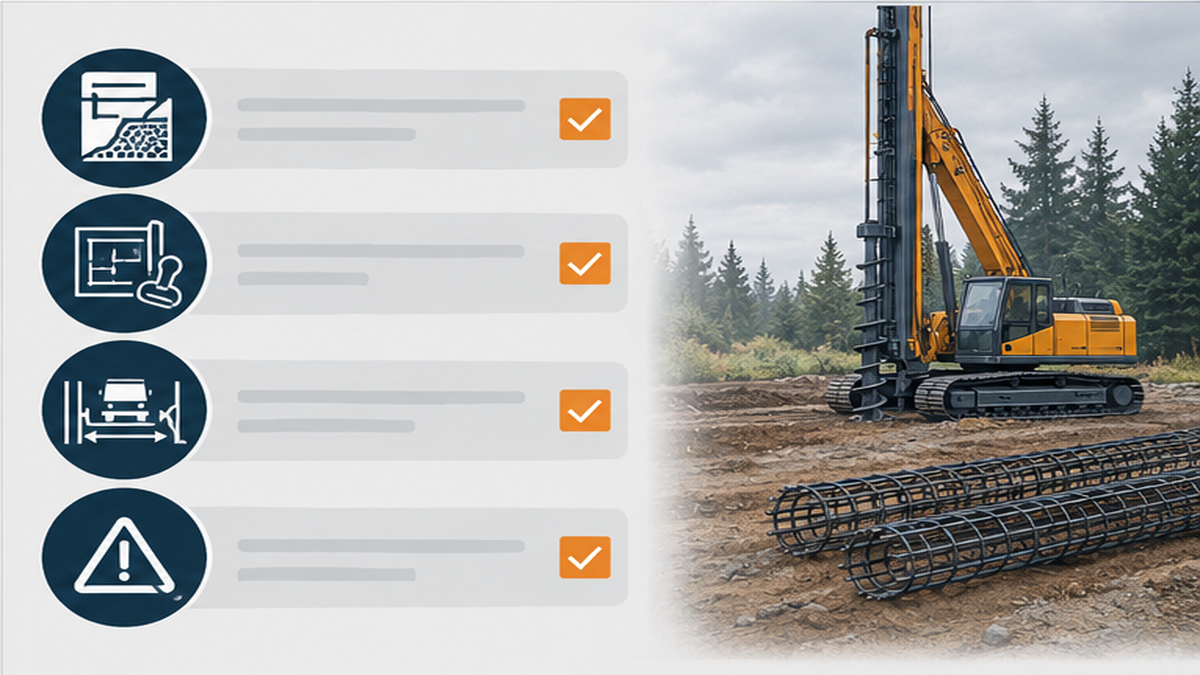
The most common mistake developers make is requesting a firm quote without a geotech report or stamped plan set. We are the installer, not the structural engineer; we need to see the soil realities and engineered loads before providing a fixed estimate. Another frequent error is underestimating the space needed for excavation and material staging. Clearing a Demolition Site and building a dry stone wall requires room for excavators to maneuver and stage large rocks safely. Failing to plan for this access can cause severe delays that cascade into foundation and framing schedules. Additionally, some property owners attempt to substitute a gravity rock wall in situations that actually require deep foundation drilling or tiebacks due to slope severity. Relying on an inadequate wall type leads to structural failure and costly rework. Finally, ignoring water management during the planning phase is a critical oversight. Even though dry stone walls drain naturally, the surrounding site grading and utilities must be properly integrated to prevent excessive water from undermining the base course. We address these factors during the site assessment.
When to Bring in a Heavy Civil Contractor
You need a professional earthworks contractor when your project involves significant grade changes, unstable soils, or commercial-scale retaining requirements. If your site shows signs of slope failure, or if you are preparing a lot for a new build that requires cutting into a hillside, it is time to bring in an excavation specialist. Do not wait until the foundation pour is delayed by unresolved soil issues. Call us when you have your plan set and geotech report in hand. We will review the documents, assess site access, and determine whether a dry stone wall, Shoring & Stabilization methods, or other shoring methods fit the engineered requirements. We also step in when you need a turnkey site package that includes demolition, soil haul-off, and utility installation alongside the retaining wall construction. If you are dealing with a failing existing wall, note that we do not provide firm repair quotes without an engineer's assessment first. Start by securing the structural design, then contact us to execute the heavy civil installation.
Related Earthworks and Shoring Services
Ready to Review Your Site Plans?
Common Questions About Dry Stone Wall Construction
How much does it cost to have a dry stone wall built?
Do you need a foundation for a stone wall?
How long does Shoring & Stabilization take?
How do I get an estimate?
Observing and Maintaining Gravity Walls
While dry stone structures are highly durable, regular observation ensures they continue to manage soil loads and water runoff effectively. Periodically inspect the wall for any shifting, bulging, or dislodged stones, especially after heavy Pacific Northwest rainstorms. Because these walls rely on gravity and friction, significant movement indicates a potential issue with the underlying soil or excessive hydrostatic pressure. Ensure that the drainage paths behind and around the wall remain clear of debris and excessive vegetation, which can trap water and weaken the base. If you are exploring Backyard Retaining Wall Ideas or managing a commercial property, remember that altering the grade above the wall can change the load dynamics and compromise stability. Do not add heavy structures or new fill dirt directly behind an existing wall without consulting a structural engineer. If a wall begins to lean or fail, do not attempt a quick patch. Secure an engineer's assessment to determine the root cause of the failure, and then contact an excavation and shoring contractor to execute the necessary heavy civil repairs.