
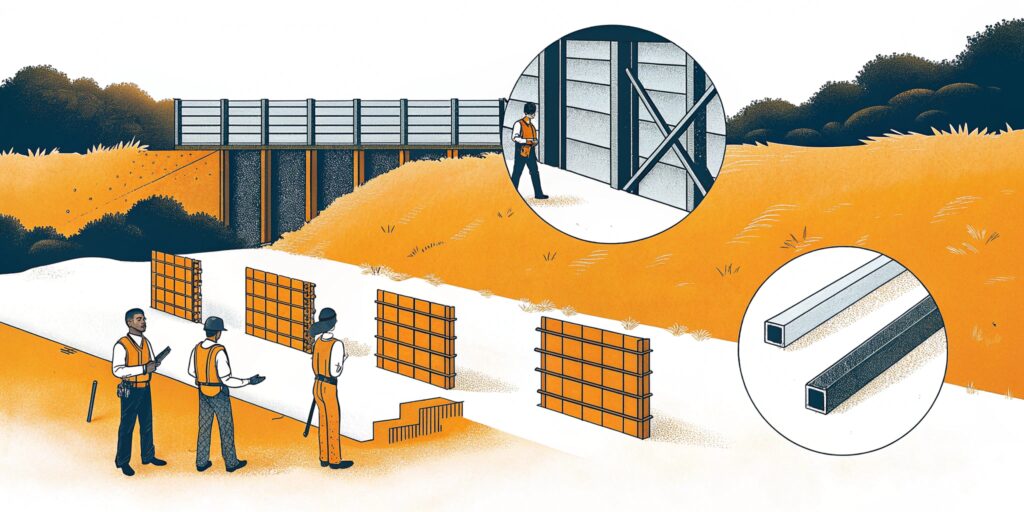
Soldier pile and lagging wall design sets spacing, embedment, lagging type, and bracing so the wall holds under real soil and surcharge loads. Ruffhouse installs to engineer specs and helps owners / GCs coordinate a buildable design for Washington and Oregon sites.
Quick answer: Good design starts with a soils report, then selects pile size/spacing, lagging material, drainage, and whether tiebacks or walers are required — before crews mobilize.
Design inputs that change the wall
- Soil profile, groundwater, and surcharge (buildings, traffic, stockpiles)
- Excavation depth and adjacent structures
- Temporary vs permanent retention
- Access for drilling/driving and crane work
- Local permit and shoring review requirements
Design choices we help you lock
- Pile layout — typical commercial spacing often falls in a several-foot range based on loads
- Lagging — timber for temporary, steel or precast when loads or permanence demand it
- Drainage and sealing — reduce water pressure and ponding behind panels
- Bracing strategy — internal braces vs tiebacks for deeper cuts
For cost implications of those choices, read soldier pile and lagging wall cost. Field construction steps: lagging panel wall construction.
Install, not just drawings
We are a construction contractor. Where engineering is provided by others, we build to those documents. Where you need a turnkey path, we coordinate assessment, estimate, and installation so design intent survives into the field.
Ready to stabilize your site in Washington or Oregon?
Ruffhouse Construction LLC (Federal Way) handles excavation, soldier pile / lagging walls, and deep-excavation shoring for developers and GCs. Get an on-site assessment and a clear estimate before work starts.
Request a quote · Soldier pile installation · Call (253) 881-6230
Updated 2026-07-22.