
Building A Retaining Wall
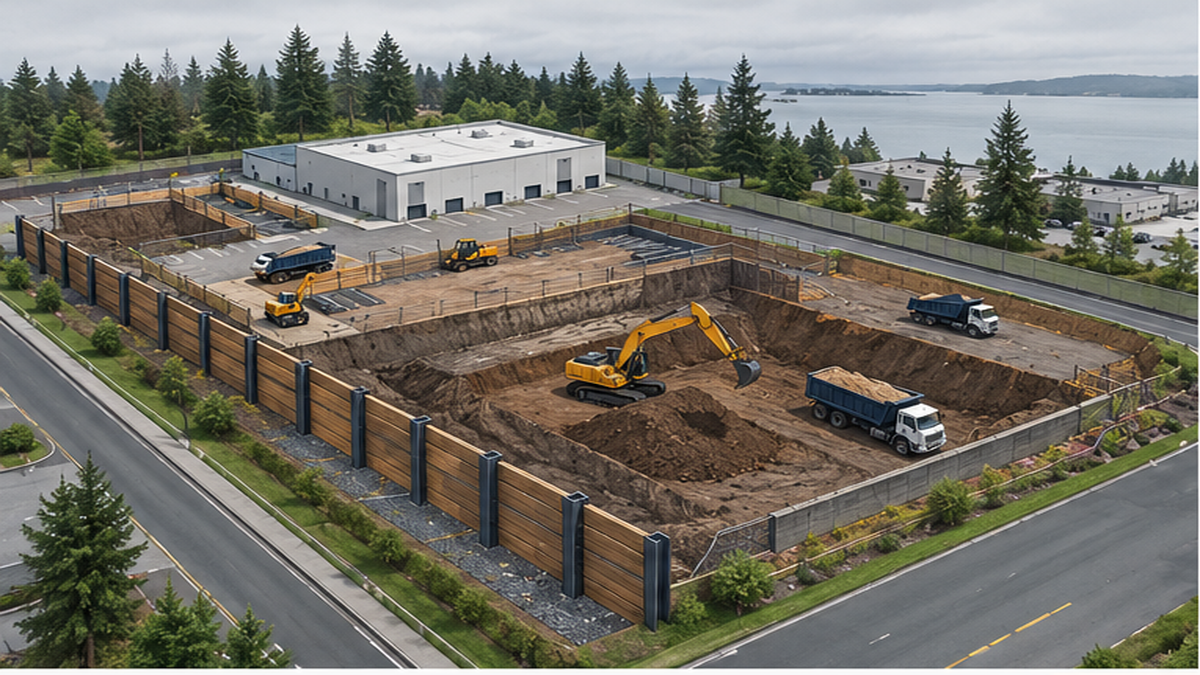
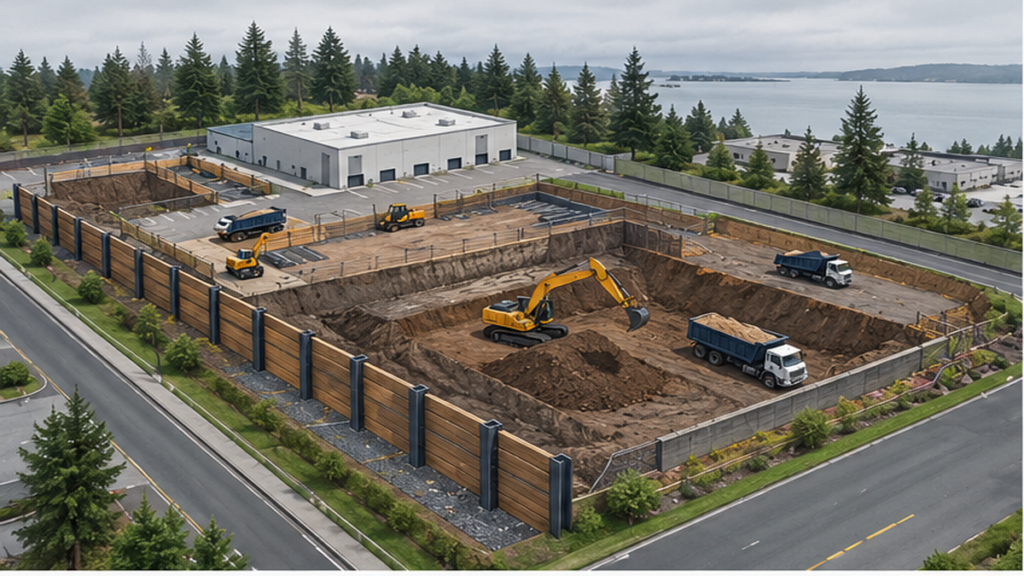
Building a retaining wall to hold back unstable soils or manage a steep slope requires an engineered plan and a heavy civil installer. Ruffhouse Construction LLC installs commercial retaining walls, soldier pile walls, and shoring systems for developers and general contractors across Washington and Oregon, based out of Federal Way. If you are dealing with tight schedules before a foundation pour, the first step is securing a geotech report and stamped drawings. We are the earthworks installer, not the design engineer. Once you have a plan set, we review access and soil realities to provide a fixed estimate before work starts.
What Goes Into Structural Ground Stabilization
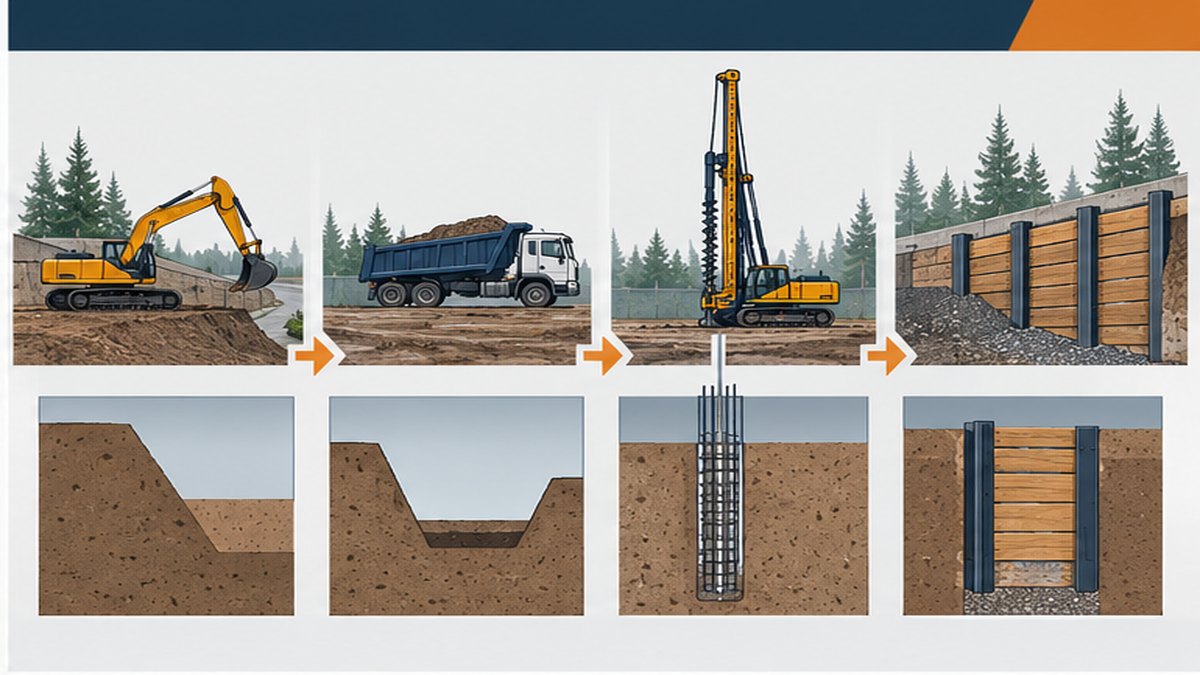
A successful retaining wall project depends on matching the right structural method to your specific site access and soil type. Before any dirt moves, the site preparation phase must address water management and slope stability.
Here is what a standard structural wall installation involves:
- Geotech and Engineering: A licensed engineer must assess the load requirements and soil conditions. We install based on these stamped plans.
- Excavation and Site Prep: We clear the footprint, handle demolition of existing structures, and manage the soil haul-off.
- Drilling and Caging: For high-ticket shoring or soldier pile walls, we drill the shafts, set the steel cages or beams, and pour the concrete encasement.
- Drainage Systems: Proper utilities and drainage are installed behind the wall to prevent hydrostatic pressure buildup.
If you are coordinating multiple earthworks trades, bundling excavation, drilling, and drainage with one contractor keeps the schedule tight. We handle the full earthworks scope from initial dirt work to final road restore, ensuring your site is ready for the next phase of construction.
Cost Factors and Material Decisions
When planning your site package, the primary decision is choosing between different wall types, such as a standard rockery versus a soldier pile and lagging system. This choice is dictated by your engineer's load ratings and the available footprint on your property.
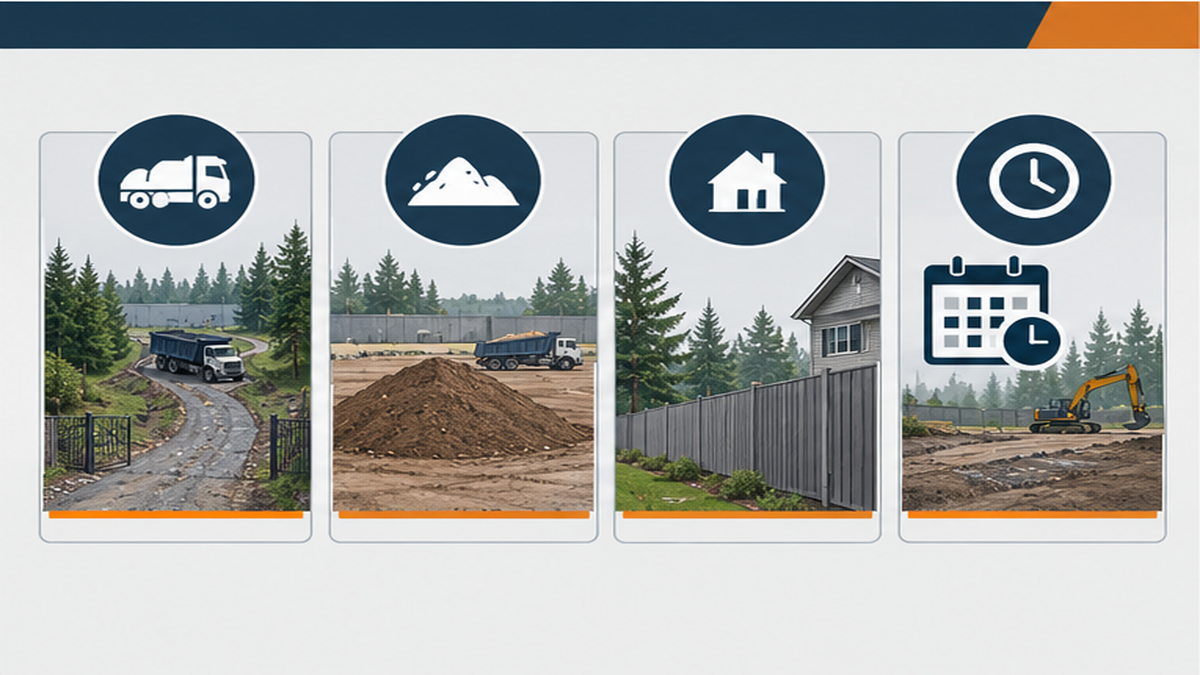
Cost factors for building a retaining wall include:
- Material type: The choice between steel sheet piles, timber lagging, or concrete impacts material lead times (often two to two and a half weeks once ordered).
- Volume and weight: Soil haul-off costs depend on whether we are moving clean soil, mixed demolition debris, or concrete rubble to the disposal facility.
- Site access: Tight lots in cities like Seattle or Bellevue require smaller machines or double-handling of materials, which increases labor time.
- Hidden conditions: Buried foundations or unexpectedly unstable soils discovered during excavation require immediate adjustments to the dirt work package.
Because these variables heavily impact the final number, blind online pricing is unreliable. We review your plan set and conduct a site visit to assess access before providing a detailed cost estimate. You can read more about how material choices impact pricing in our cost of sheet pile guide.
Common Mistakes When Planning Earthworks
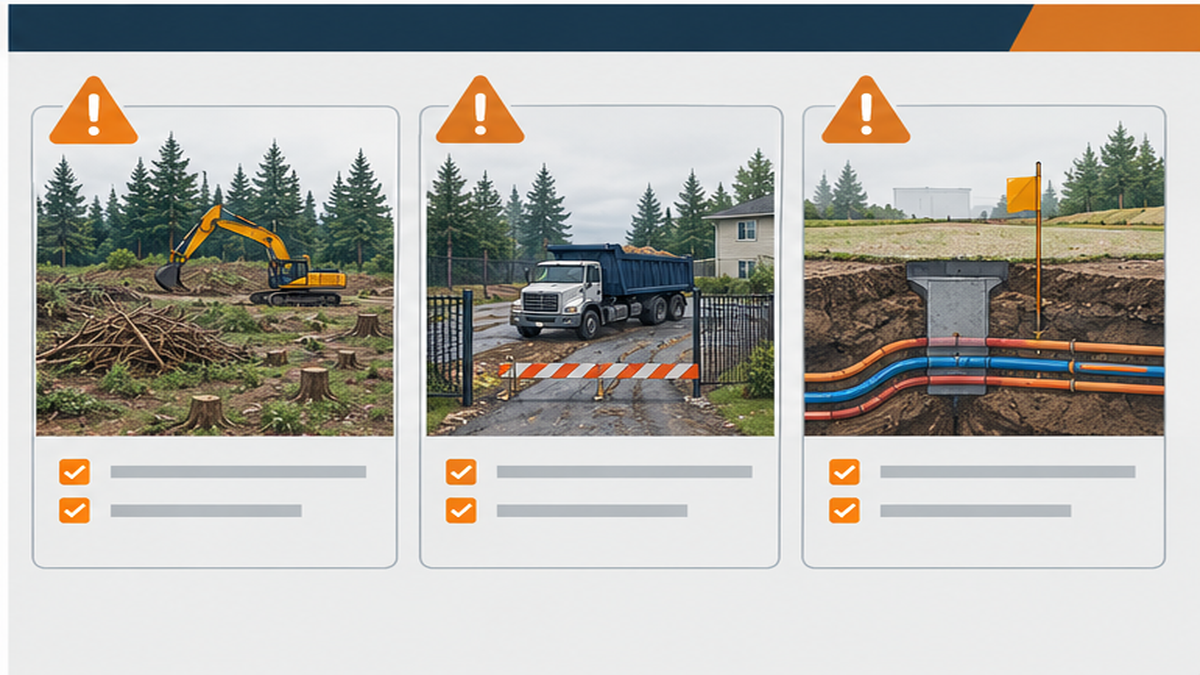
The most frequent error developers make is requesting a firm repair quote or installation estimate without a geotech report and stamped engineering plans. We cannot price a leaning wall repair or a new build without knowing the structural load requirements. If you do not have an engineer yet, we can recommend a licensed Washington firm to get you started.
Another common mistake is ignoring water management. Failing to plan for proper utilities and drainage behind the wall leads to hydrostatic pressure, which is the leading cause of retaining wall failure.
Finally, attempting to split the earthworks package among too many subcontractors often cascades into foundation and framing delays. By having one team handle the demolition, excavation, drilling, and final utility installation, you avoid scheduling conflicts. For example, if your site requires specialized equipment like an abi sheet pile driver, coordinating that alongside separate dirt-work crews complicates the timeline. Always ensure your site preparation contractor can handle the full scope of soil removal and ground stabilization.
When to Call a Heavy Civil Contractor
You need a heavy civil contractor when your project involves high-ticket shoring, commercial retaining walls, or active landslide repairs. If your site requires drilled piles, tiebacks, or deep foundation excavation, it is time to bring in a specialized team.
Call us when:
- You have a completed plan set and geotech report ready for a bidding review.
- You need a turnkey site package that includes demolition, soil removal, and utility installation.
- Your project involves complex ground stabilization or steep slope management in King, Pierce, or Snohomish counties.
If you are building an above ground pool deck construction that requires a minor landscape wall, that is typically outside our heavy civil scope. However, for large-scale soldier pile walls or commercial shoring, send your drawings by email. We will review the access and soil realities, then give a fixed estimate before work starts. We work directly with developers, municipalities, and industrial facilities to keep earthworks on schedule.
Related Services and Guides
Ready to Review Your Plan Set?
Common Questions About Shoring and Stabilization
How is Shoring & Stabilization priced in my area?
What should I know about Shoring & Stabilization?
How long does Shoring & Stabilization take?
How do I get an estimate?
Long-Term Care for Structural Walls
Once a commercial retaining wall or soldier pile system is installed, long-term stability relies on monitoring the surrounding site conditions. The most critical maintenance task is ensuring that the utilities and drainage systems behind the wall remain clear and functional. If weep holes or drainage pipes become clogged with debris or silt, hydrostatic pressure can build up against the structure, compromising the ground stabilization.
Property owners and facility managers should routinely inspect the wall face for signs of excessive moisture, cracking, or soil erosion at the base. If you notice changes in the slope or leaning in the structure, contact a licensed structural engineer immediately to assess the load ratings and determine if tiebacks or additional shoring are necessary. While we provide quality control, documentation, and a warranty on our completed work, proactive water management is the best way to protect your heavy civil investment. If you need a contractor retaining wall installation for a new phase of development, having your geotech data ready will speed up the next quote.