
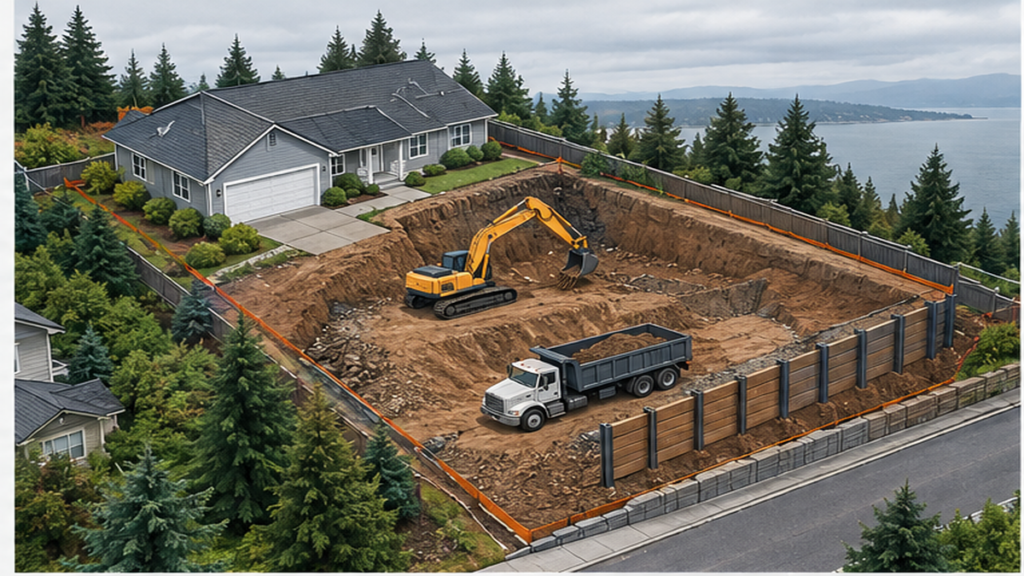
Backyard Retaining Wall
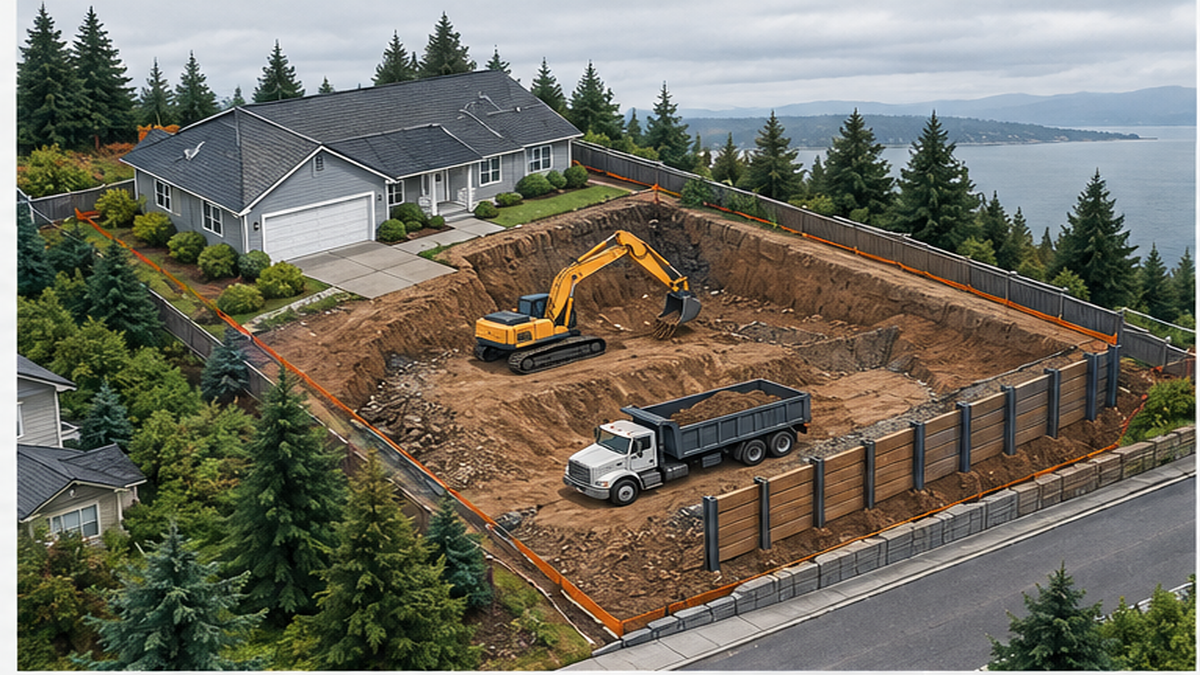
A backyard retaining wall manages unstable soils, creates level buildable space, and prevents slope failure on your property. For homeowners and developers in Washington and Oregon, planning a heavy civil wall starts with understanding that site access, soil conditions, and engineering requirements drive the project. Ruffhouse Construction LLC, based in Federal Way, WA, installs high-ticket retaining walls, including soldier piles and shoring systems, for properties facing serious elevation or landslide challenges. We do not offer a blind online price list because every slope requires a specific plan set and geotechnical report before a fixed estimate is possible. Once you have your stamped drawings, we review the scope and provide a clear, contracted timeline for the earthworks and installation.
Practical Guidance for Heavy Civil Walls
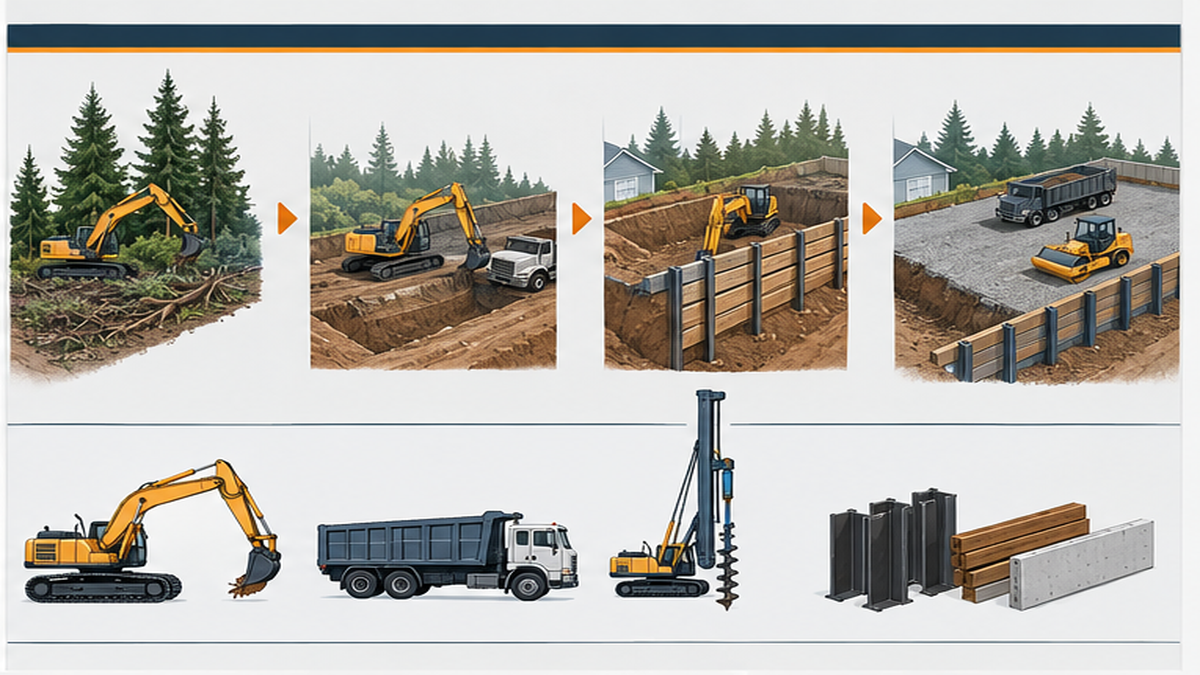
Building a retaining wall on a challenging slope is an active specialty site work process, not a simple landscaping task. When dealing with steep grades or unstable soils, the installation requires heavy machinery, precise sequence planning, and strict adherence to safety protocols. The process of building a retaining wall involves several critical phases. First, a structural engineer must design the system based on a geotechnical report. We are the installer, not the design engineer, so we rely on those stamped plans to dictate the materials and pile depths. Once the design is ready, the site preparation begins. This often includes demolition, soil removal, and establishing access for drilling equipment. For deep excavations or tight property lines, shoring and stabilization techniques are implemented to keep the surrounding earth secure while the main wall is constructed. Our crew handles the full earthworks scope, from the initial dirt work and demolition to installing the final drainage systems and completing the road restore. We manage the heavy lifting so your site is fully prepared for the next phase of construction.
Key Decisions Before Installation
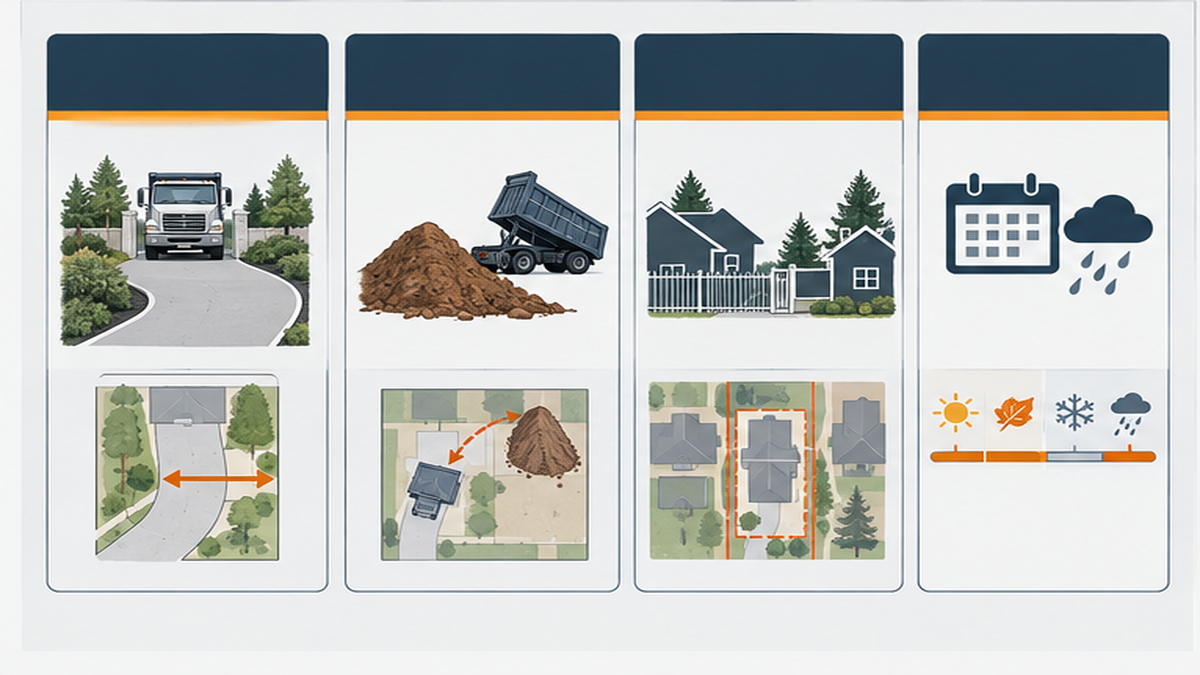
Choosing the right approach for your property depends heavily on the slope severity and what the geotechnical report reveals. One major decision is selecting the wall type. For example, a structural engineer might specify a sheet pile wall for certain soil conditions, while a soldier pile and lagging system is often required for heavy load-bearing scenarios or landslide repairs. In some cases, a rockery wall might be a viable alternative to a soldier pile system, depending on the grade and space available. Another decision involves site access. Heavy civil equipment requires significant space. If your property has narrow access routes, the installation method may need to adapt, which impacts the timeline and equipment choices. You must also consider the sequence of trades. If your site is not ready for foundation work, the retaining wall and earthworks must be completed and backfilled before concrete teams can begin. Coordinating these steps early prevents cascading delays. We recommend gathering your plan set and geotechnical data first, so we can review the exact access constraints and load requirements during our site assessment.
Common Mistakes to Avoid
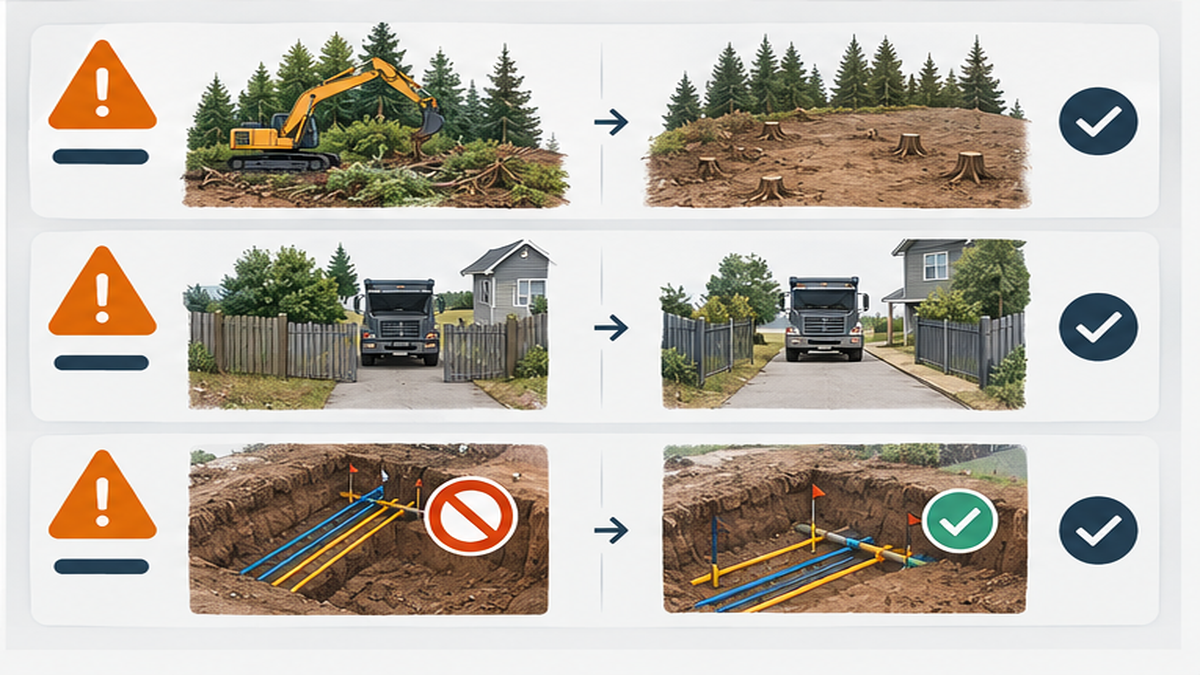
Property owners and developers often encounter delays when skipping crucial planning steps. Avoid these common errors when preparing for a major earthworks project:
- Asking for a firm quote without engineering: We cannot provide a fixed price for a leaning wall or new installation without a geotechnical report and stamped plans. If you do not have an engineer yet, we can recommend a licensed Washington firm.
- Ignoring drainage requirements: Water management is critical. Failing to plan for proper utilities and drainage behind the wall leads to hydrostatic pressure buildup and eventual structural failure.
- Underestimating equipment access: Assuming standard machinery can reach a tight backyard often results in logistical bottlenecks. We conduct a scope review to confirm how drills and excavators will safely enter and exit the property.
- Starting without a clear sequence: Rushing to hire framing or concrete crews when the site is not ready for foundation work creates scheduling conflicts. The heavy dirt work, drilling, and shoring must be fully completed and inspected first.
When to Call a Contractor
Heavy civil retaining walls are not DIY projects. You need to contact a professional installer when you are dealing with active slope failure, planning a deep excavation for a new build, or expanding a buildable area on a steep grade. If you notice an existing wall leaning significantly or soil sliding after heavy rain, it is time to act before the situation threatens nearby structures. Your first call should typically be to a geotechnical or structural engineer to assess the soil and design a solution. Once you have those stamped drawings in hand, contact us for the installation. We step in to execute the heavy excavation, drilling, and pile placement. If you are a general contractor coordinating a complex site package in King, Pierce, or Snohomish counties, bringing us in early for a site assessment ensures the earthworks schedule aligns with your overall project timeline. We review the plans, check the access realities, and provide a transparent, fixed estimate before any dirt is moved.
Related Services
Ready to Discuss Your Project?
Common Questions
What is the average cost of building a retaining wall?
What are the four main types of retaining walls?
How long does Shoring & Stabilization take?
How do I get an estimate?
Maintaining a heavy civil retaining structure primarily involves monitoring the drainage systems and watching for signs of earth movement. Ensure that the weep holes and drainage pipes behind the wall remain clear of debris, as hydrostatic pressure from trapped water is a leading cause of structural stress. Periodically inspect the facing materials and lagging for any unexpected bowing or shifting. If you are looking for backyard retaining wall ideas for future phases of your landscaping, remember that any cosmetic additions must not interfere with the engineered drainage path. While systems like soldier piles are built for long-term stability, keeping vegetation and deep-rooted trees away from the immediate backfill zone will help preserve the integrity of the installation. If you notice significant changes in the soil grade above the wall, consult an engineer to ensure the original load calculations have not been exceeded.