Backyard Retaining Wall Ideas: Structural Solutions for Sloped Properties
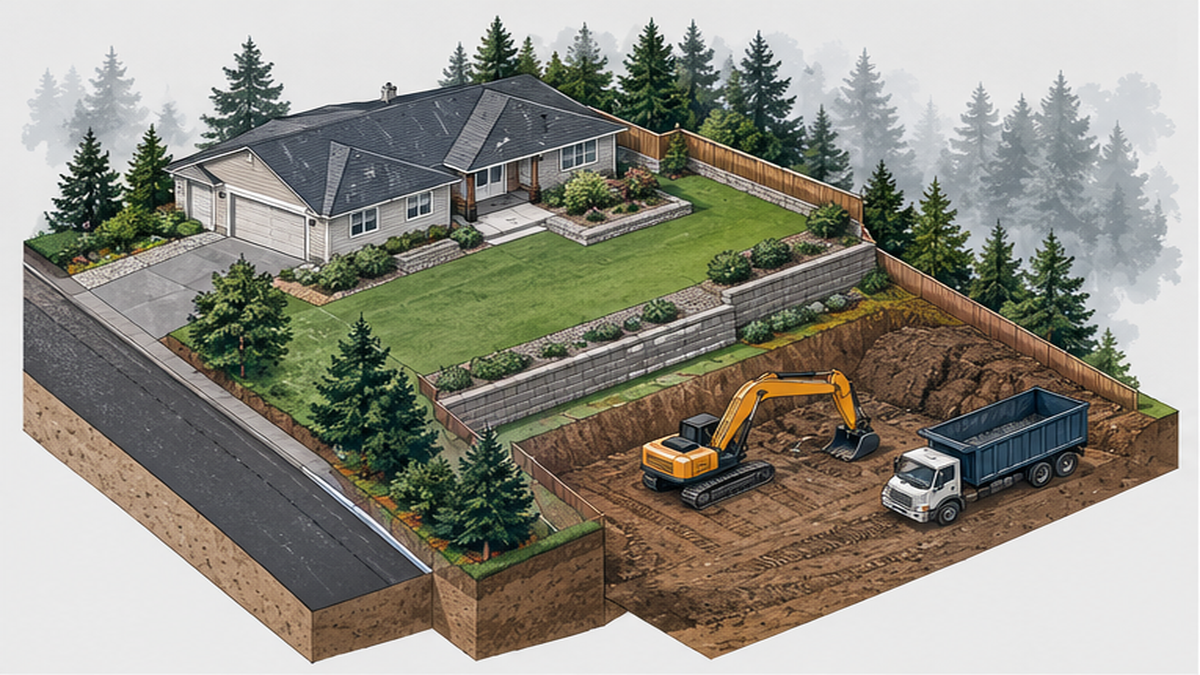
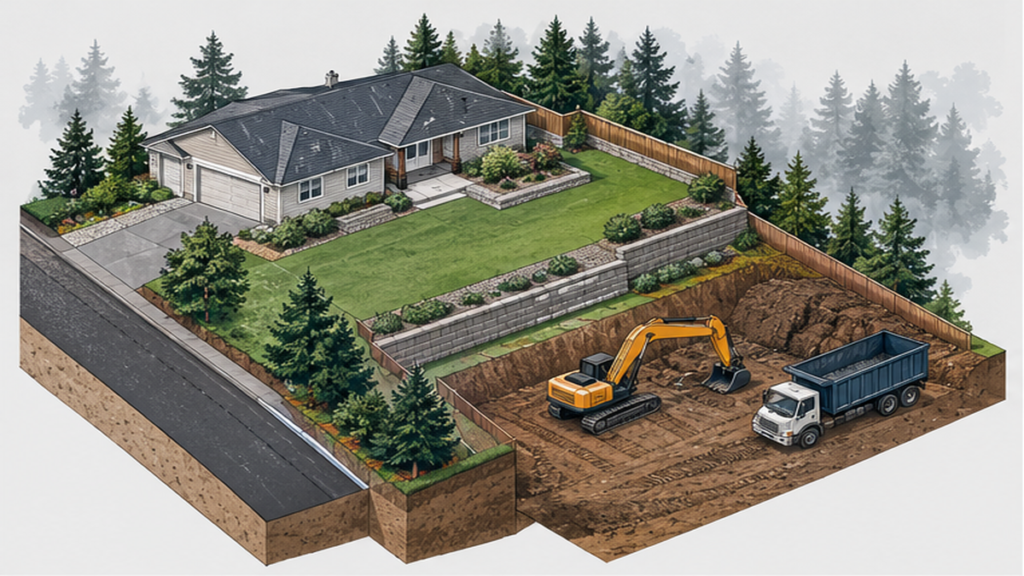
Planning a backyard retaining wall in Washington or Oregon means deciding between a simple landscape feature and a structural soldier pile wall to hold back unstable soil. Ruffhouse Construction LLC, based in Federal Way, WA, installs heavy civil retaining walls for developers, general contractors, and homeowners dealing with steep slopes and tight access. If your property requires serious earth retention, the most reliable ideas start with a geotech report and stamped engineering plans, not just aesthetic choices. We handle the excavation, drilling, and caging required to keep your hillside secure. Before you pick a finish material, you need to know what the soil and site access demand for a safe, long-lasting installation.
Understanding Heavy Civil Retaining Walls
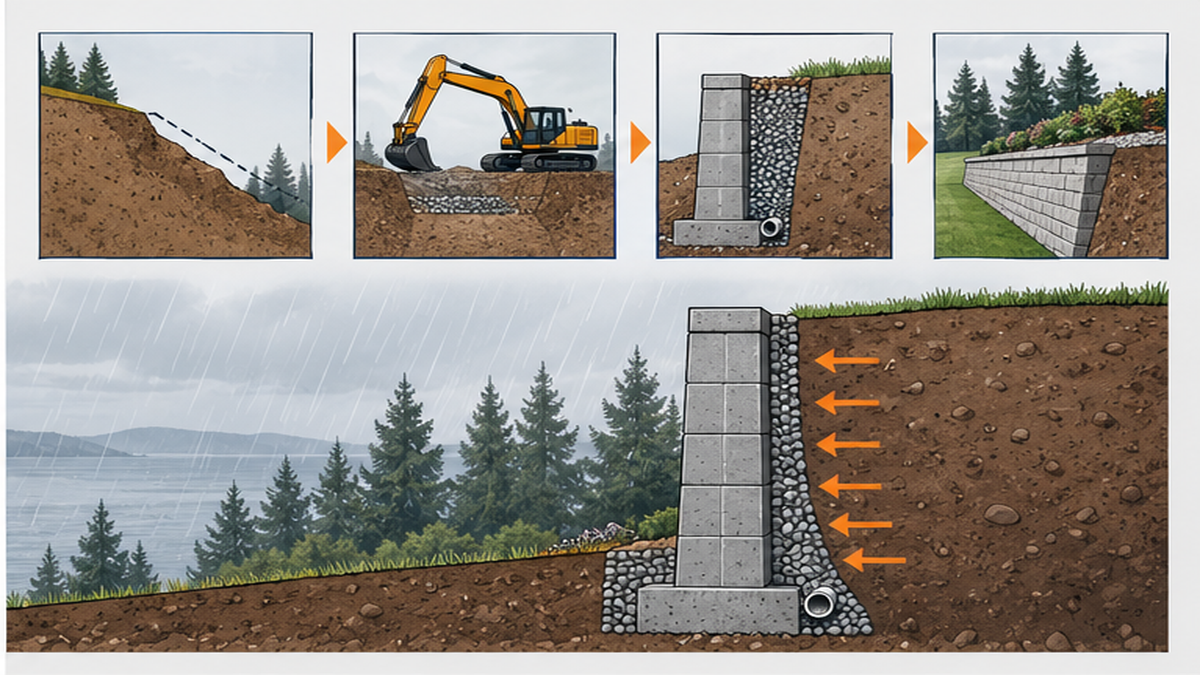
A structural retaining wall does more than level a sloped yard; it actively resists the lateral pressure of soil, especially during heavy Pacific Northwest rain. When evaluating backyard retaining wall ideas, the focus must shift from surface appearance to the underlying support system. For significant grade changes or properties with known soil instability, a soldier pile wall is often the necessary choice. This method involves drilling deep shafts, setting steel beams, and sliding timber or concrete lagging between them to hold the earth in place. It requires heavy machinery and precise execution.
If access is tight or the excavation is deep, a Sheet Pile Wall might be driven into the ground instead. We review your site access, the volume of soil that needs removal, and the specific material requirements outlined by your structural engineer. Aesthetic choices like a facing material only come into play once the structural core is designed. We work directly from your plan set to ensure the earthworks, drainage, and structural supports meet the exact specifications required to stabilize your property.
Key Decision Factors for Your Retaining Wall
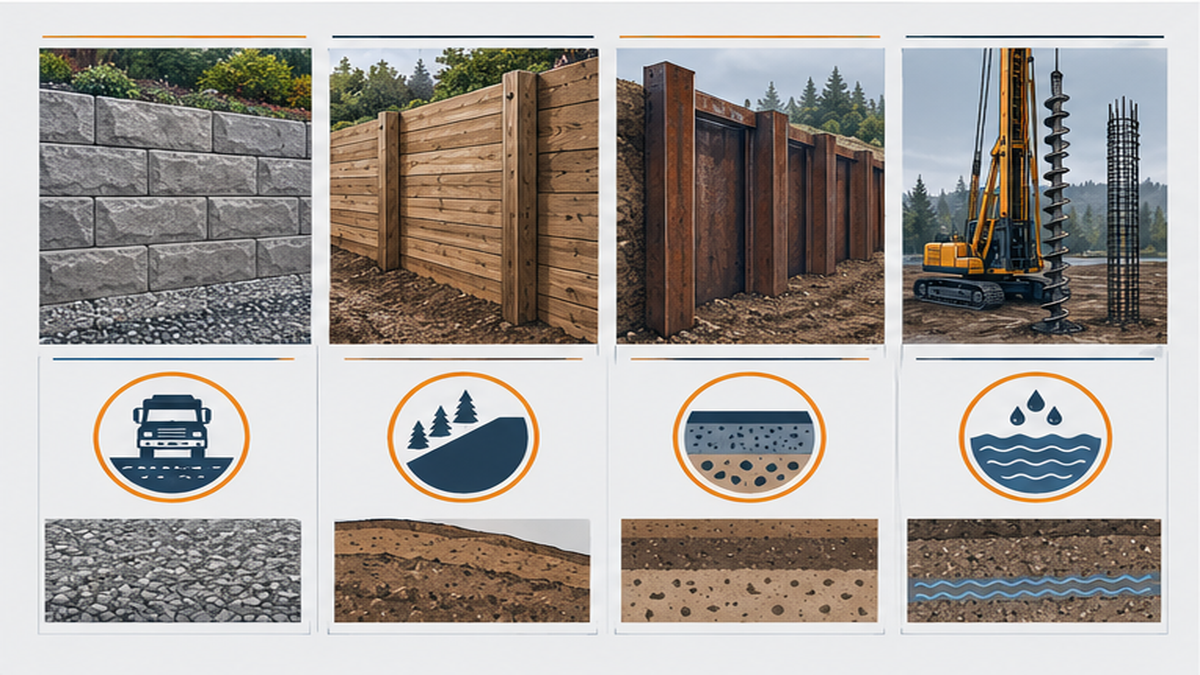
Your primary decision when planning heavy Shoring & Stabilization involves matching the construction method to your site's physical constraints and soil conditions. First, consider site access. Drilling rigs and excavators need room to maneuver. If your backyard is fenced in with narrow side-yard access, the logistics of moving equipment and hauling away excavated soil will dictate the project approach.
Second, look at the soil itself. A geotech report will reveal whether you are dealing with fatty clay, loose fill, or solid glacial till. These findings determine if you need deep drilled shafts, tiebacks for extra lateral support, or if a standard gravity wall will suffice.
Third, factor in the sequence of construction. If this wall is part of a larger property development or ADU addition, the excavation and shoring must happen before the foundation is poured. Delaying the retaining wall can cascade into framing and utility delays. You need a contractor who can handle the full earthworks package—from initial demolition and soil haul-off to final drainage installation—so your site is ready for the next phase of building.
Common Mistakes in Retaining Wall Planning
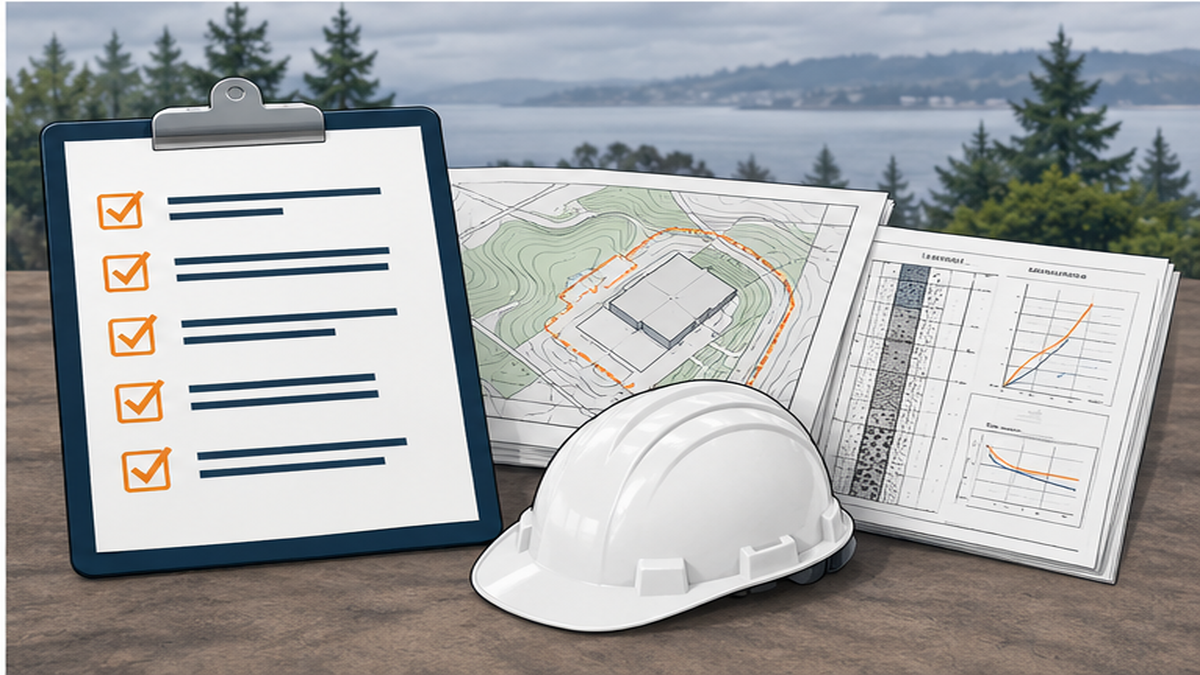
The most frequent mistake property owners make when planning a Backyard Retaining Wall is asking for a firm installation price before securing a geotech report and structural plans. Without knowing what is underground, any estimate is just a guess. We are the installer, not the design engineer. If you do not have stamped drawings yet, you need to start there.
Another major error is underestimating the importance of drainage. Water weight is the leading cause of retaining wall failure. Skipping proper backfill, weep holes, or tied-in stormwater drainage systems will compromise even the strongest soldier pile wall.
Finally, many people assume all excavated soil can stay on site. In reality, large retaining wall projects generate massive volumes of dirt that must be hauled away. Failing to account for the volume, weight, and disposal fees of this material leads to unexpected project costs. Always ensure your contractor includes soil removal and disposal in their initial scope review.
When to Call an Excavation and Shoring Contractor
You need to call a heavy civil contractor when your project involves steep slopes, deep excavations, or signs of active soil movement. If your existing hillside is sloughing, or an old timber wall is leaning heavily toward your home, it is time to bring in professionals. Building A Retaining Wall over four feet tall, or one that supports a surcharge load like a driveway or foundation, legally requires engineering and specialized installation.
Contact us when you have your plan set and geotech report in hand. We will review the documents, assess site access, and determine the necessary machinery for drilling and caging. If your project requires coordinating multiple earthworks trades—such as demolition, grading, and utility installation—having one contractor handle the entire site preparation package keeps your schedule on track. If you do not have an engineer yet, we can recommend a licensed Washington firm to get your design started.
Related Shoring and Retaining Wall Resources
Ready for a Scope Review?
Frequently Asked Questions About Shoring and Retaining Walls
How is Shoring & Stabilization priced in my area?
What should I know about Shoring & Stabilization?
How long does Shoring & Stabilization take?
How do I get an estimate?
Maintaining Your Structural Retaining Wall
Maintaining a heavy structural retaining wall primarily involves monitoring drainage and looking for signs of earth movement. Keep all weep holes and drainage pipes clear of debris, leaves, and mud. If water cannot escape from behind the wall, the hydrostatic pressure will build and put severe stress on the steel and lagging.
Inspect the wall visually twice a year, particularly after heavy Pacific Northwest rainstorms. Look for any new leaning, bowing in the lagging, or sinkholes forming in the soil directly behind the wall. If you notice structural changes or significant water pooling where it shouldn't, contact a structural engineer to assess the site. Avoid planting large trees directly behind the wall, as aggressive root systems can damage the drainage rock and put unintended pressure on the structure.