
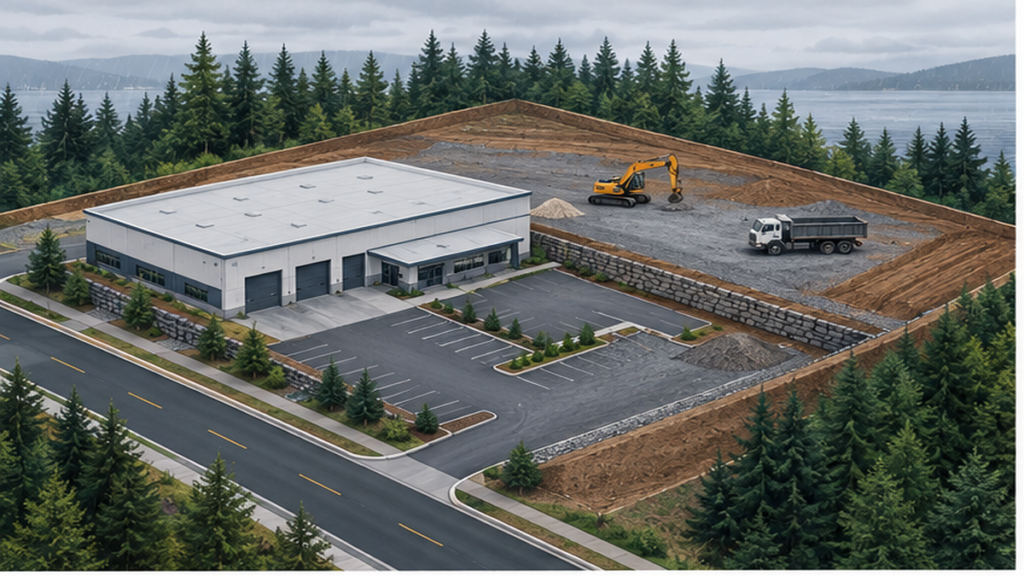
What Is a Dry Stone Wall?
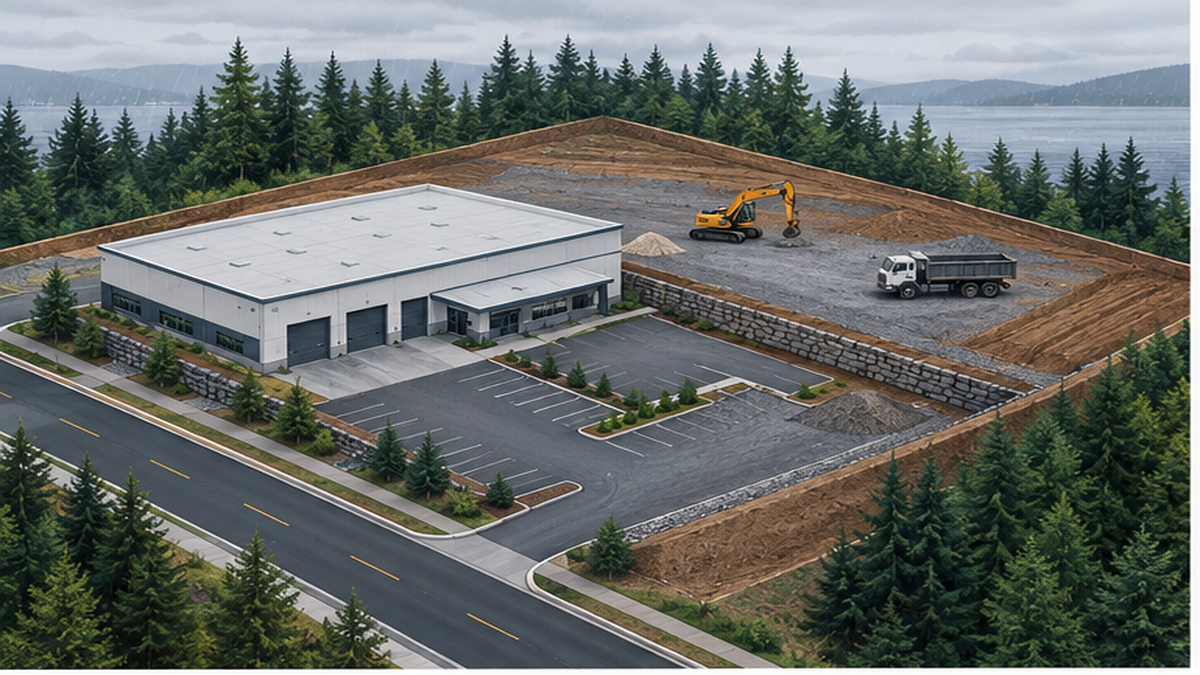
Managing unstable soils or planning a retaining structure requires deciding between traditional methods and engineered solutions. A dry stone wall is a gravity-based retaining structure built by stacking interlocking stones without mortar, relying entirely on friction and mass to hold back earth. Ruffhouse Construction LLC is a heavy civil earthworks and site preparation contractor based in Federal Way, WA, serving developers and general contractors across Washington and Oregon. We install retaining walls, soldier piles, and shoring systems. If your site plan calls for a dry stone wall or a rockery, we review your geotech report and site access to determine if that method fits your load requirements before providing a fixed estimate.
How Mortarless Retaining Structures Work
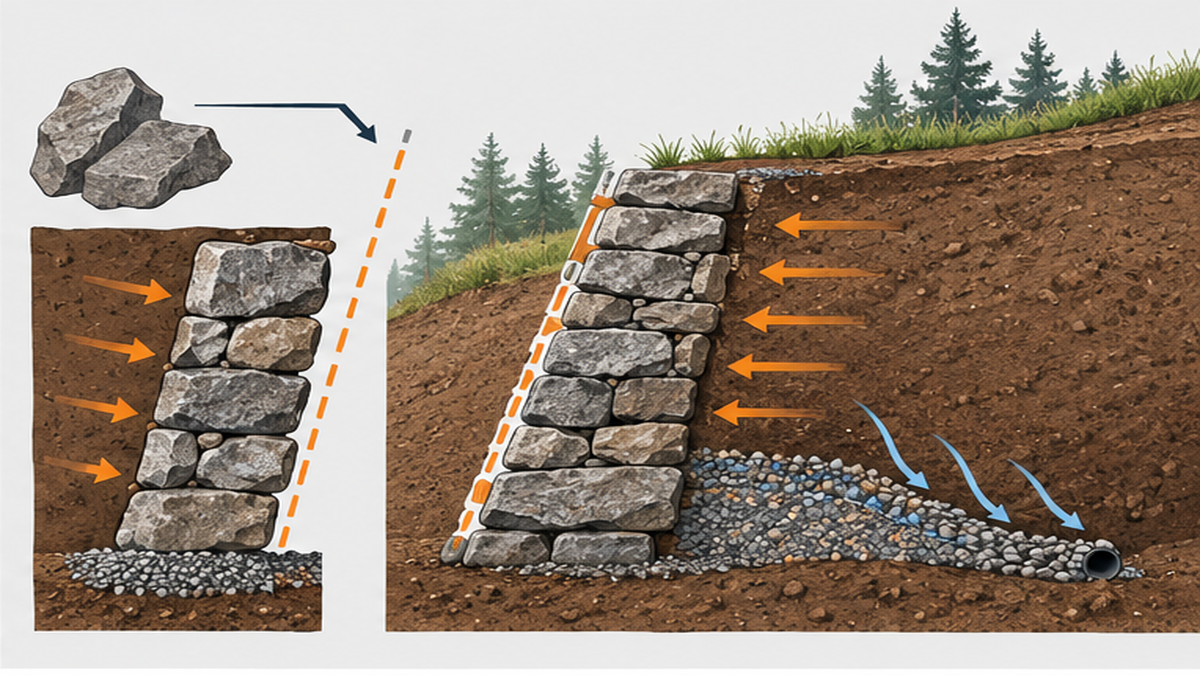
Dry stone walls stay upright because the stones are carefully selected and pitched inward toward the slope, using gravity to resist soil pressure. Without mortar to trap water, these walls naturally allow groundwater to drain through the gaps, which reduces the hydrostatic pressure that causes solid concrete walls to fail.
However, modern commercial and residential developments often face strict load ratings and tight property lines. When a site requires significant earth retention, developers must evaluate if a gravity rock wall is sufficient or if deep shoring is necessary.
Key factors for dry stone and rockery installations:
- Base preparation: The foundation trench must be excavated to stable subgrade, often requiring a compacted gravel base.
- Stone selection: Installers use large, angular base stones and carefully stack subsequent layers to maximize friction.
- Drainage: Even with natural gaps, heavy clay soils may require additional perforated pipe and clean rock backfill behind the wall.
We handle the excavation, grading, and installation. We are the installer, not the design engineer. If your project requires stamped drawings to verify load capacity, we can recommend a Washington-licensed structural engineer before we begin the site assessment.
Choosing the Right Retaining Method for Your Site
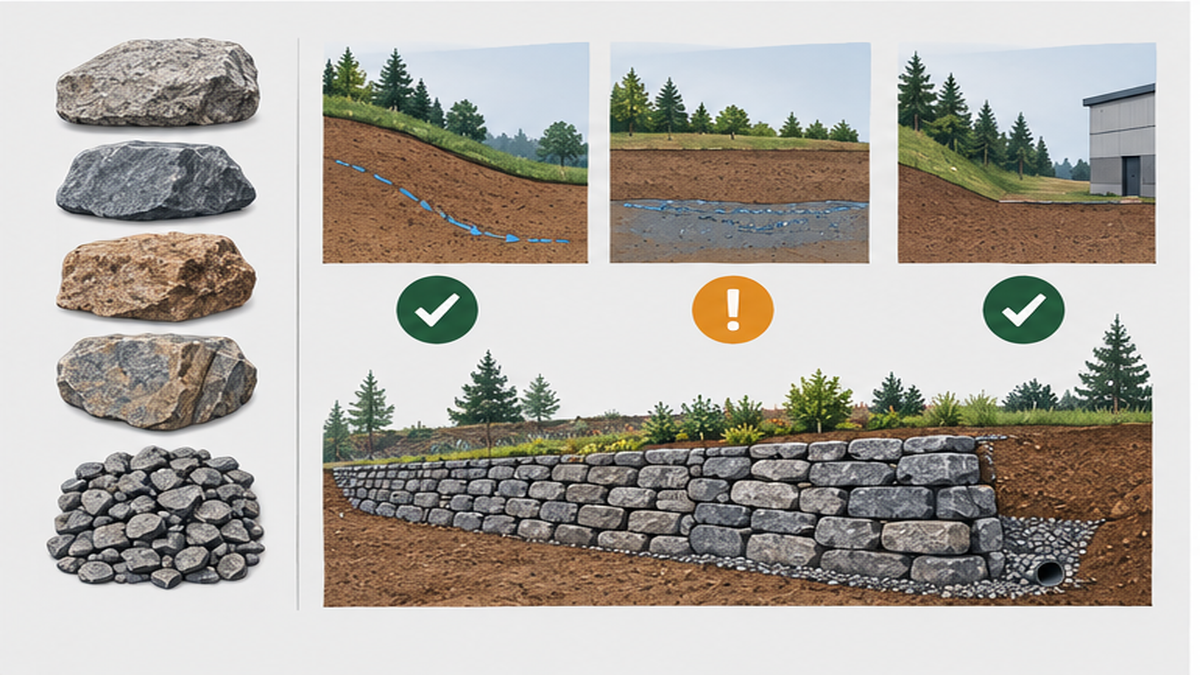
Choosing the right retaining structure depends on your site's soil conditions, available space, and budget. A dry stone wall works well for shorter landscape terraces or areas with excellent natural drainage. However, if you are dealing with steep slopes, heavy structural loads, or tight property lines, you will likely need a more robust engineered solution.
Before requesting a quote, consider these project variables:
- Space constraints: Gravity walls require a wide base. If you need to maximize buildable area right up to the property line, a vertical sheet pile wall or soldier pile system is usually required.
- Soil stability: Loose fill or heavy clay changes the engineering requirements. We require a geotech report to confirm the soil bearing capacity before we bid the job.
- Project scale: For large commercial retaining walls, we often transition from simple rock stacking to steel and concrete shoring.
If you are exploring different backyard retaining wall ideas for a residential property, start by securing a site plan. Once you have your documents, we can perform a scope review to see which installation method makes sense.
Mistakes to Avoid When Planning Earthworks
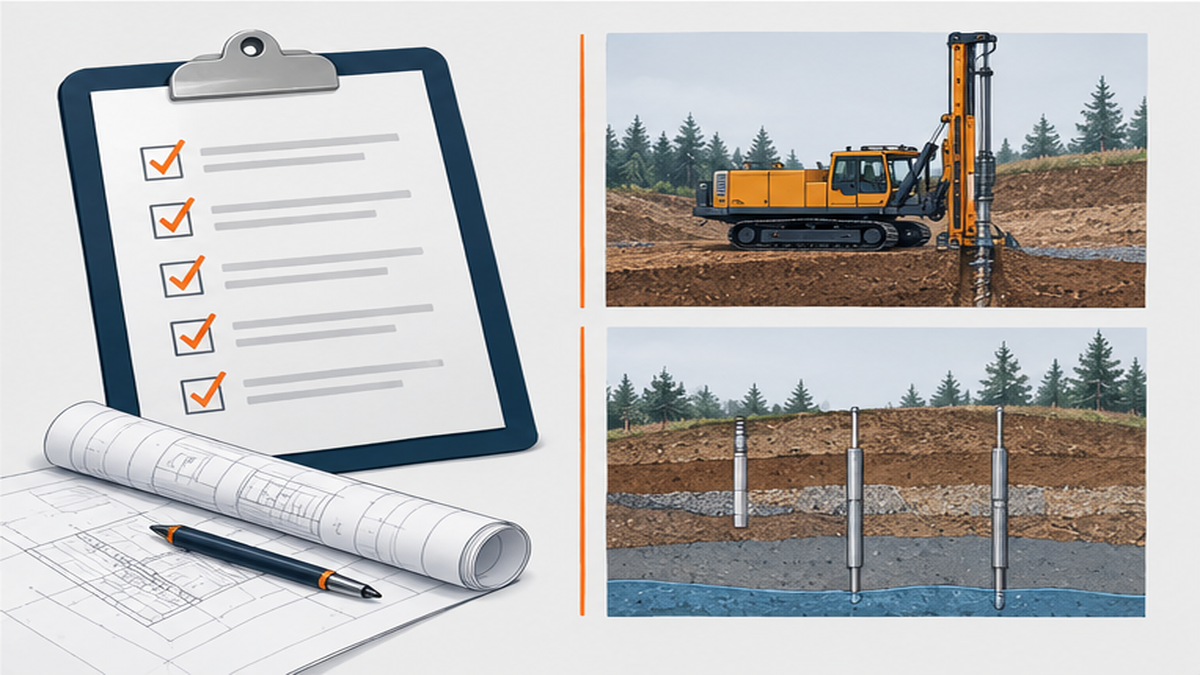
The most common mistake developers and property owners make is asking for a firm price before securing a geotechnical report or stamped plans. We cannot provide an accurate installation quote based on a verbal description or a rough sketch.
Other frequent errors include:
- Assuming the installer is the engineer: We execute the dirt work and build the wall, but we do not provide structural engineering, load ratings, or design stamps. You need a licensed engineer to design the wall for your specific soil conditions.
- Ignoring site access: Moving massive stones requires heavy machinery. If your site has narrow access, overhead power lines, or weight-restricted driveways, the installation process becomes much more complex and requires double-handling of materials.
- Underestimating drainage needs: Failing to account for stormwater runoff behind the wall leads to blowout failures. We always verify the drainage scope during our site assessment.
If you are unsure how much site excavation costs for your specific lot, the first step is sending us your plan set so we can review the access and soil realities.
When to Contact an Earthworks Contractor
You should contact a professional earthworks contractor as soon as you have a geotech report and a preliminary plan set. Getting us involved early allows us to review site access and verify that the proposed retaining method is practical for the machinery required.
Call Ruffhouse Construction when:
- You have stamped drawings for a retaining wall, soldier pile, or shoring system and need a fixed installation estimate.
- You need a complete dirt work package, including demolition, soil haul-off, and utility trenching alongside the wall construction.
- You are dealing with a failing slope or landslide and need an experienced contractor to execute the engineer's repair plan.
If you are building a backyard retaining wall but do not have an engineer yet, you can still reach out. We can recommend a trusted Washington engineering firm to design the structure. Once the design is stamped, we will schedule a site visit and provide a detailed written estimate.
Related Earthworks and Shoring Resources
Ready for a Scope Review?
Common Questions About Retaining Walls and Shoring
How is Shoring & Stabilization priced in my area?
How does a dry stone wall stay up?
How long does Shoring & Stabilization take?
How do I get an estimate?
Maintaining Your Gravity Retaining Structure
While gravity rock structures are highly durable, regular monitoring ensures they remain stable over decades of weather exposure. The primary threat to any retaining structure is uncontrolled water.
To protect your investment, follow these practical steps:
| Maintenance Task | What to Look For | Action Required |
|---|---|---|
| Inspect Drainage | Clogged weep holes or pooling water behind the top of the wall. | Clear debris from drainage paths and ensure gutters direct roof runoff away from the slope. |
| Monitor Stone Movement | Bulging sections or stones that have shifted significantly out of alignment. | Contact an engineer to assess if the soil load has changed or if the slope is failing. |
| Vegetation Control | Large tree roots growing into the wall or heavy brush trapping moisture. | Remove aggressive root systems that could push stones out of place, but keep ground cover that prevents surface erosion. |
If you notice severe bulging or signs of a landslide, do not attempt a DIY repair. Secure a structural engineer to assess the failure, and then contact us to execute the required demolition and reconstruction.