
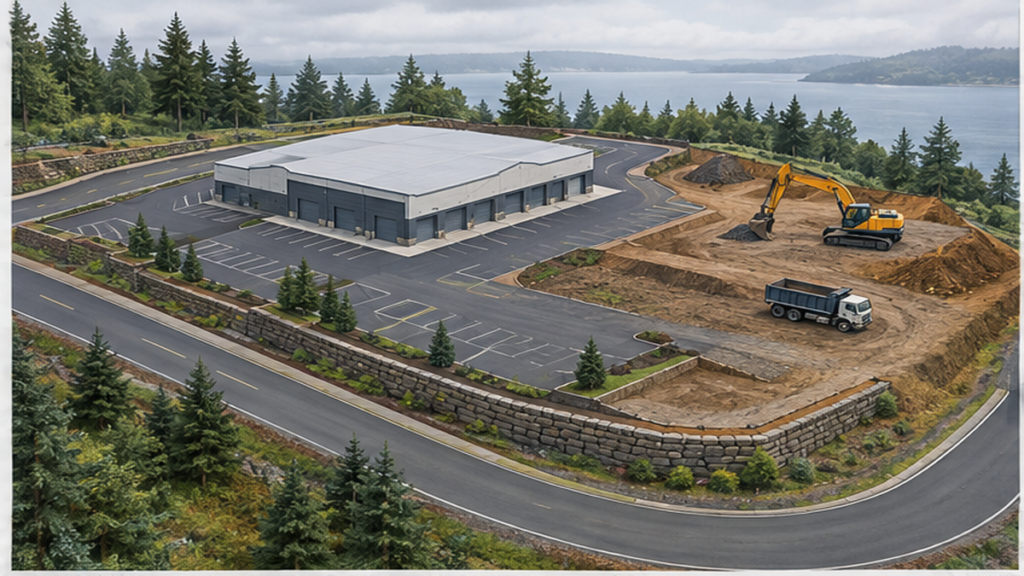
Dry Stack Stone Wall vs. Engineered Shoring
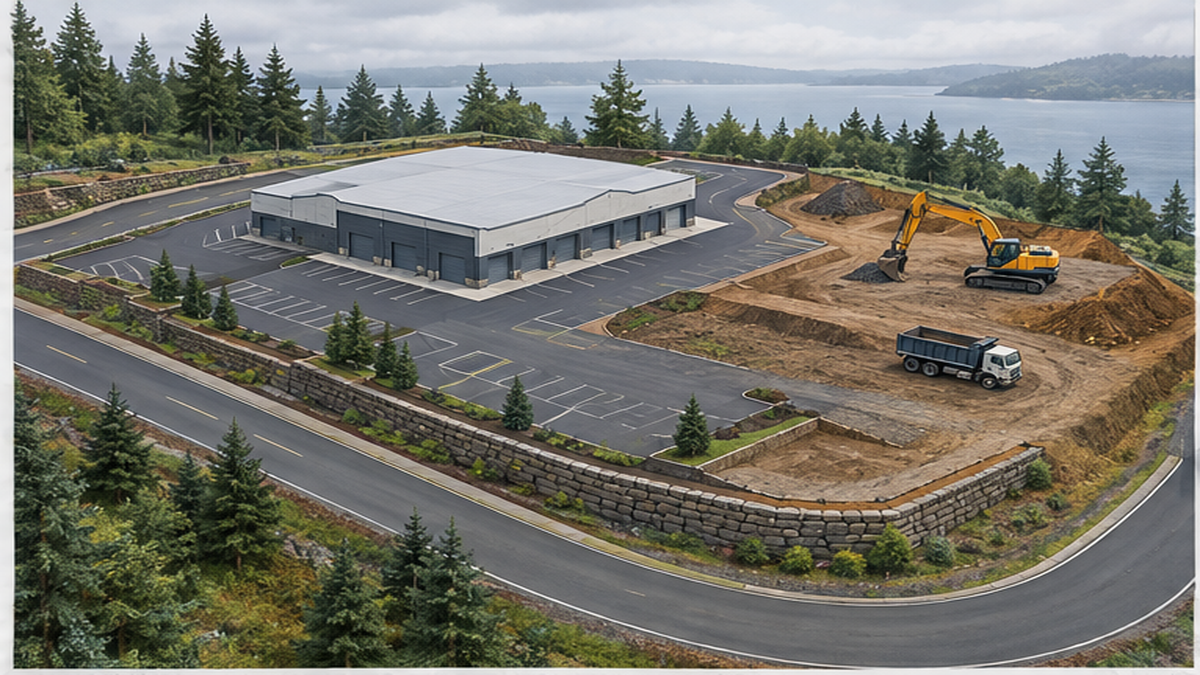
Managing unstable soils or planning a slope retention project in Washington often forces developers to choose between a dry stack stone wall and engineered shoring systems. A dry stack stone wall relies entirely on the weight and friction of stacked rock without mortar to retain earth, making it suitable for minor landscape grades but insufficient for deep commercial excavations. Ruffhouse Construction LLC, based in Federal Way, WA, handles heavy earthworks, soldier pile walls, and site preparation for general contractors across Washington and Oregon. If your site requires structural retention before a foundation pour, we review your plan set and geotech report to determine the right earthworks package.
Practical Guidance on Site Retention
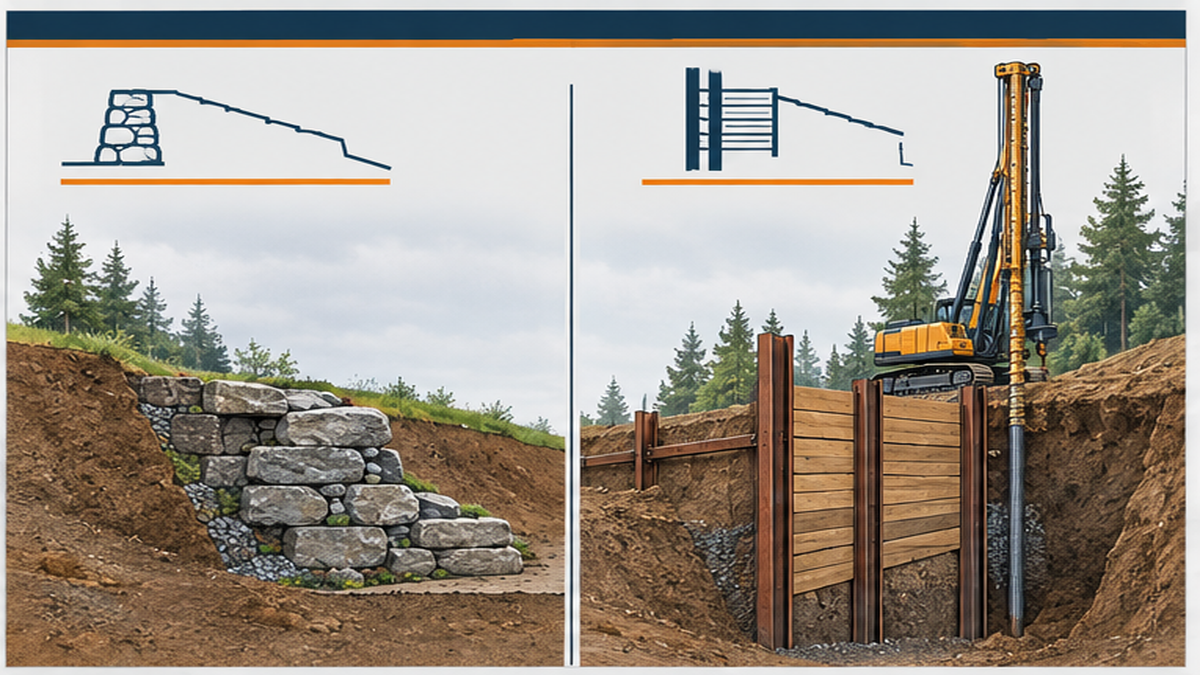
Dry stack stone walls work well for minor grade changes, but heavy civil projects demand structural Shoring & Stabilization. When general contractors face tight schedules before a foundation pour, relying on unmortared stone is rarely an option for deep cuts. Instead, commercial retaining walls, soldier pile walls, or a Sheet Pile Wall provide the necessary load-bearing capacity to keep a site safe and compliant.
We handle the excavation, grading, and installation of these heavy shoring systems. Our crews step in after your structural engineer provides the stamped drawings. We are the installer, not the design engineer. If you do not have a plan set yet, we can recommend a Washington-licensed firm to assess the soil conditions. Once the design is ready, our site assessment confirms access limits, material staging areas, and the exact scope of dirt work required.
Proper site preparation involves clearing the footprint, managing stormwater drainage pathways, and executing the excavation to the precise depths dictated by the geotech report. We coordinate the heavy machinery needed to move clean soil or mixed demolition debris, ensuring the site is ready for the next phase of construction.
Decision Points for Developers and GCs
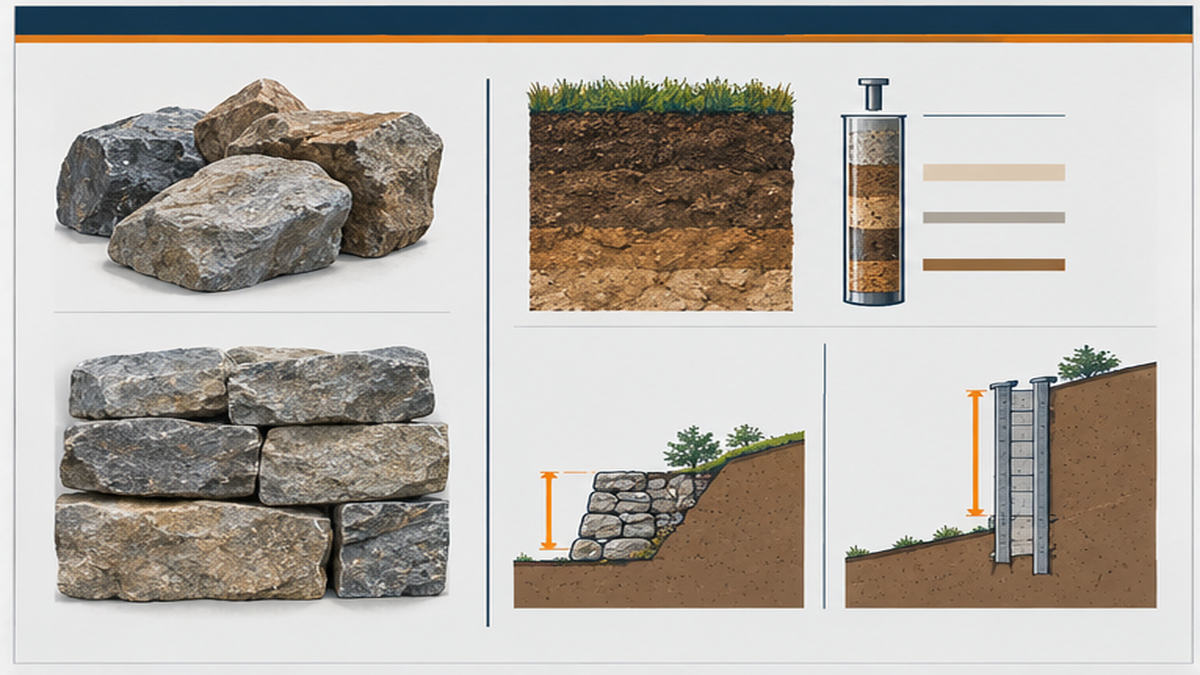
Deciding between a basic rockery and a structural retaining system comes down to the site's soil report and the required retention height. A simple Backyard Retaining Wall might hold back a small garden slope, but active construction sites with deep excavations require engineered solutions. Consider these primary factors before requesting a quote:
- Geotech requirements: Unstable soils, high water tables, or fatty clay dictate the type of shoring required. If the report calls for tiebacks or soldier piles, a simple stone wall will not pass inspection.
- Site access: Moving heavy steel beams, lagging, or large commercial retaining wall blocks requires significant machine clearance. If the lot is tight, we factor double-handling of materials into the project plan.
- Project timeline: Excavation delays cascade into foundation and framing delays. Choosing a turnkey earthworks contractor who handles demolition, soil removal, and shoring installation keeps the schedule tight.
- Cost drivers: Pricing depends on material volume, disposal fees for hauled-off soil, and the complexity of the shoring design.
We provide a fixed written estimate after reviewing your stamped plans, removing the guesswork from your site preparation budget.
Common Mistakes in Slope Retention Planning
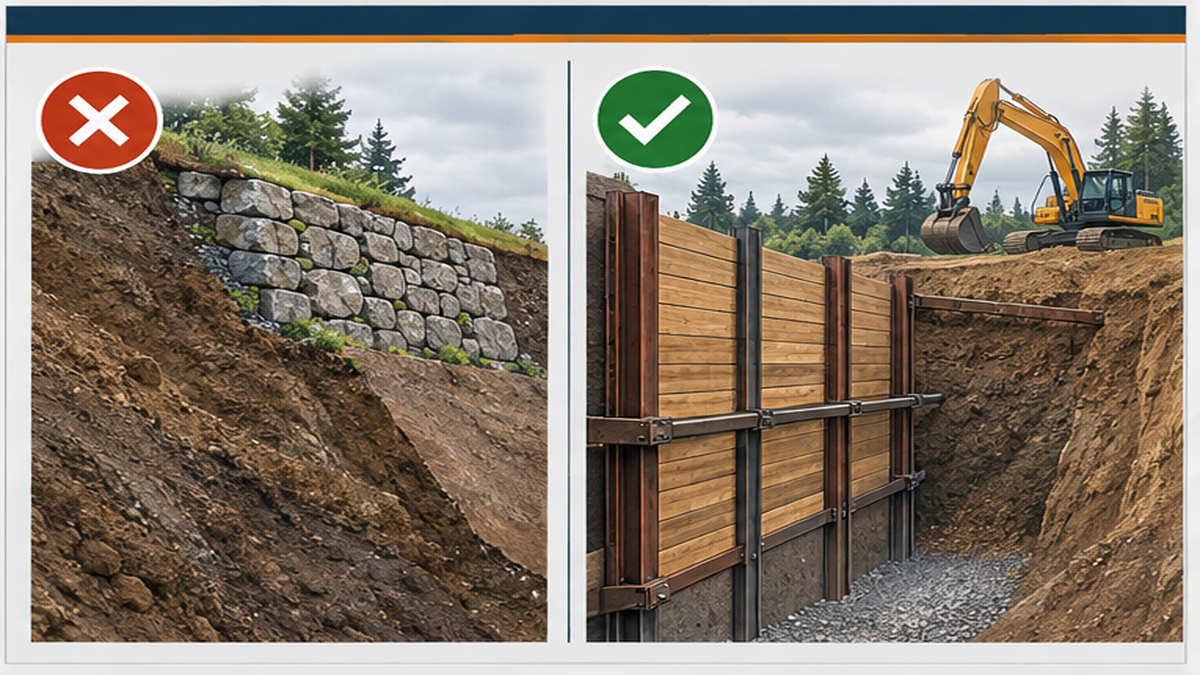
A frequent mistake developers make is assuming a dry stack stone wall can substitute for engineered shoring on a steep cut. If you are looking for Backyard Retaining Wall Ideas for a small residential garden, unmortared rock works, but pushing the height limits of unmortared rock on a commercial cut leads to wall failure, especially during heavy Washington rains when soil hydrostatic pressure increases.
Another error is requesting a firm quote before securing a geotech report or stamped plan set. We cannot guess what is buried underground or how the soil will behave. Without these documents, any price given is just a blind guess. We require the engineering details to provide a reliable, fixed estimate.
Failing to plan for soil haul-off is also common. Excavating for a retaining wall generates massive amounts of dirt. If the soil is contaminated or mixed with demolition debris, disposal fees increase. We calculate these factors during the scope review so you know the exact costs upfront.
Lastly, hiring separate contractors for demolition, excavation, and shoring often creates scheduling conflicts. Bringing in one heavy civil installer to handle the entire site preparation package ensures a smoother transition to the foundation phase.
When to Call a Heavy Civil Contractor
You need a heavy civil contractor when your project involves deep excavations, unstable soils, or commercial retaining walls that exceed the limits of basic landscaping. Clients often ask How Much Does Site Excavation cost when planning these deep cuts, and the answer always starts with proper documentation. If your site plan requires soldier piles, sheet piling, or complex tiebacks, it is time to bring in an experienced installer.
Call us when you have your stamped drawings and geotech report in hand. We review the documents, assess the site access, and determine the machinery required to execute the earthworks safely. If you notice signs of slope failure on an existing property, such as leaning walls or shifting earth, contact a structural engineer first to diagnose the problem. Once they provide a repair design, we can handle the installation.
We also step in when general contractors need a reliable partner to manage the entire dirt work package. From initial demolition and soil removal to the final grading and utility installation, we keep the site moving forward. Send us the plan set to start the scope review process.
Related Services and Guides
Ready for a Site Assessment?
Common Questions About Shoring and Stabilization
How is Shoring & Stabilization priced in my area?
What should I know about Shoring & Stabilization?
How long does Shoring & Stabilization take?
How do I get an estimate?
Maintaining Retaining Walls and Stabilized Slopes
Maintaining a commercial retaining wall or stabilized slope requires regular visual inspections and clear drainage pathways. Water management is the most critical factor in preventing soil failure. Ensure that weep holes, catch basins, and perimeter drains remain free of debris, leaves, and sediment. If water backs up behind the structure, the increased hydrostatic pressure can compromise the integrity of the wall.
Check the surrounding grade periodically to confirm that surface water flows away from the retained earth. Look for signs of soil erosion, sinkholes, or unusual settling near the top of the wall, as these indicate potential drainage issues. For systems utilizing exposed steel, such as a soldier pile wall, monitor the beams for excessive corrosion or damage from site activities.
If you observe significant shifting, cracking in adjacent concrete flatwork, or bulging in the lagging, do not attempt a quick fix. Contact a licensed structural engineer to assess the load and determine if the wall requires reinforcement. Once the engineer provides a repair plan, an experienced heavy civil contractor can execute the necessary modifications to secure the site.