
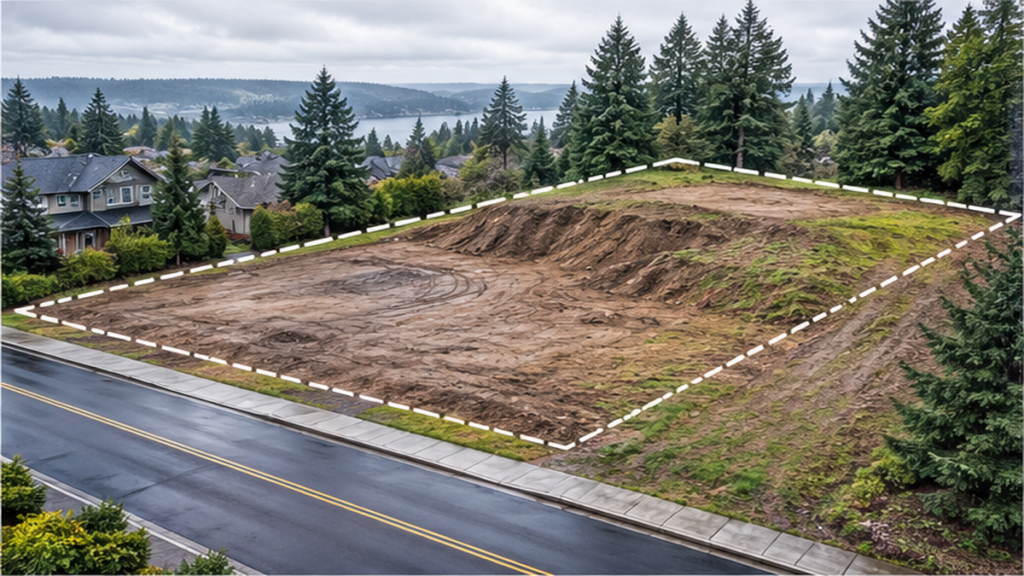
How to Prepare an Uneven Lot Before Building a Home
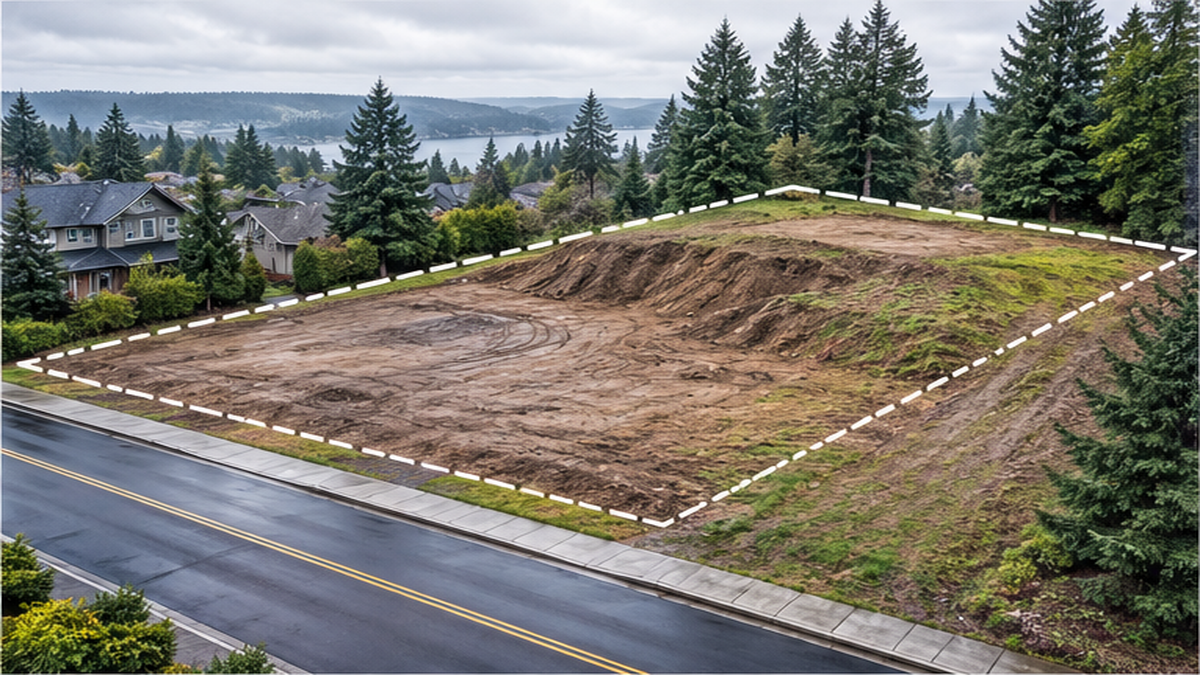
Preparing an uneven lot before building a home requires a geotechnical investigation, engineered grading and drainage plans, and earthworks to cut high ground, compact structural fill, or install retaining systems before foundation excavation starts. In Washington and Oregon, sloped parcels often hide unstable soils, high water tables, or buried debris that affect footing depth. Ruffhouse Construction LLC works from your stamped plan set and geotechnical report—based in Federal Way, WA—to complete site grading, soil haul-off, and utility trenching under a fixed written estimate before construction begins.
How Site Grading and Earthworks Level a Sloped Lot
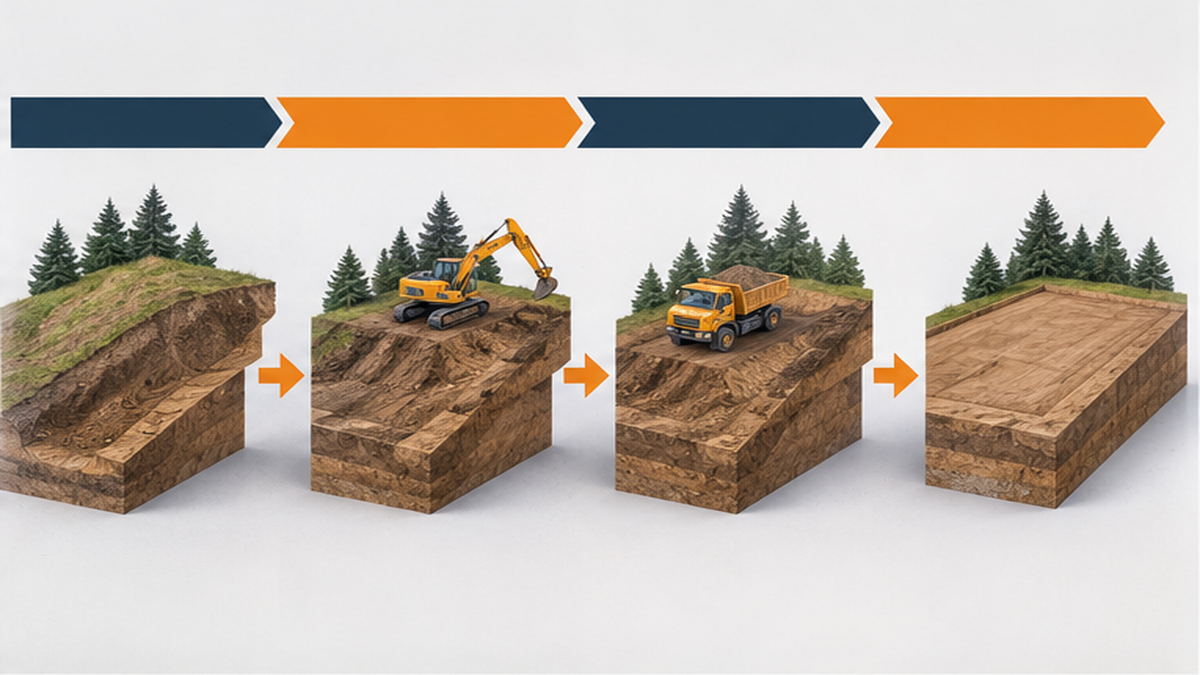
Turning a sloped or irregular parcel into a buildable pad follows a clear engineering and dirt-work sequence. As an earthworks and shoring installer rather than the design engineer, we build directly from stamped civil and structural drawings.
- Geotechnical review and plan set: A licensed geotechnical and structural engineer evaluates soil bearing capacity, slope stability, and cut depths before earthmoving begins. If you do not have stamped drawings yet, starting with a licensed Washington engineering firm prevents costly field redesigns.
- Clearing and rough site grading: Crews clear brush, existing concrete, and organic topsoil, then cut high elevations and place engineered fill in controlled lifts. Excess dirt leaves the site based on soil haul-off cost drivers in Federal Way and disposal facility rules.
- Foundation excavation and drainage: Once the building pad reaches grade, excavators dig footing trenches, install perimeter drainage, and trench utilities so surface water pitches away from the future structure.
Key Site Decisions Before Excavation Starts
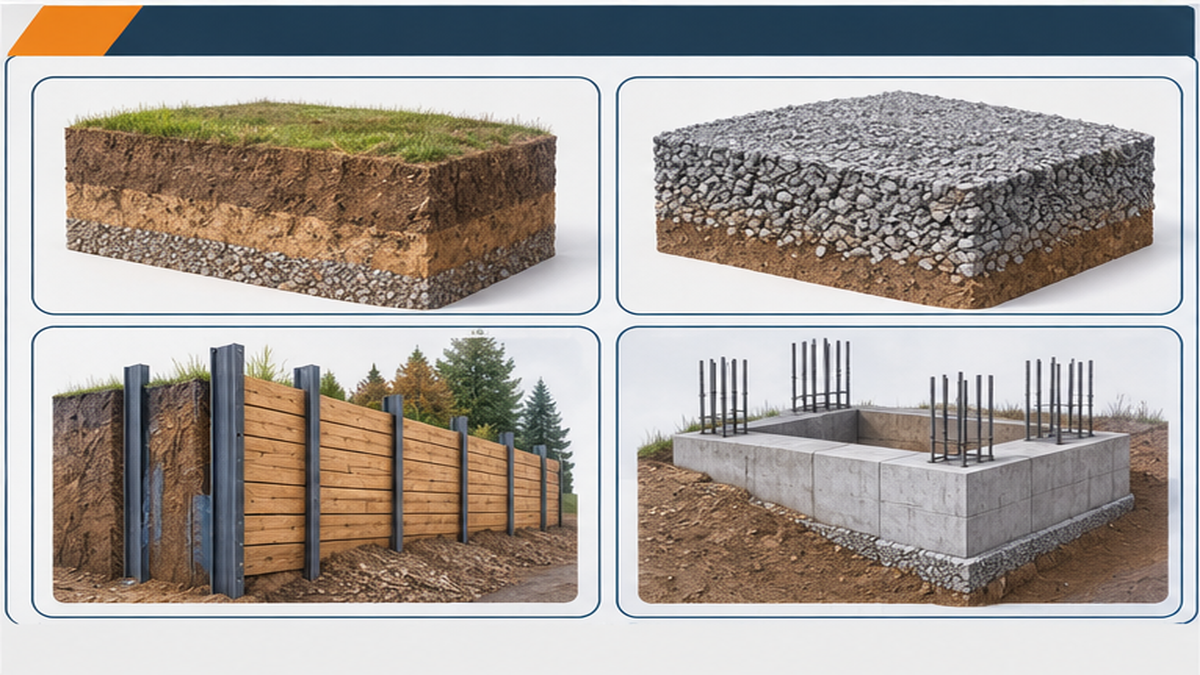
Property owners and general contractors in Seattle, Bellevue, Issaquah, and Kirkland weigh several structural and budget choices before mobilizing machines onto an uneven lot.
- Benching versus retaining walls: Wide lots with gradual grade changes often allow sloped earth benches. Tight urban parcels near property lines usually require engineered retaining walls or soldier pile shoring to hold back vertical cuts safely.
- On-site fill reuse versus export: Granular native soil can sometimes be compacted on-site to raise low corners, while wet clay or organic material must be exported.
- Site-specific pricing factors: We do not publish flat online prices or calculator numbers because every lot carries different earthworks conditions. Final written quotes depend on material type (clean soil, mixed demolition debris, or concrete rubble), disposal weight, machine access on tight lots, buried foundations, and schedule targets ahead of foundation pour—outlined further in our site clearing and earthworks cost factors.
Common Grading and Lot Prep Mistakes to Avoid
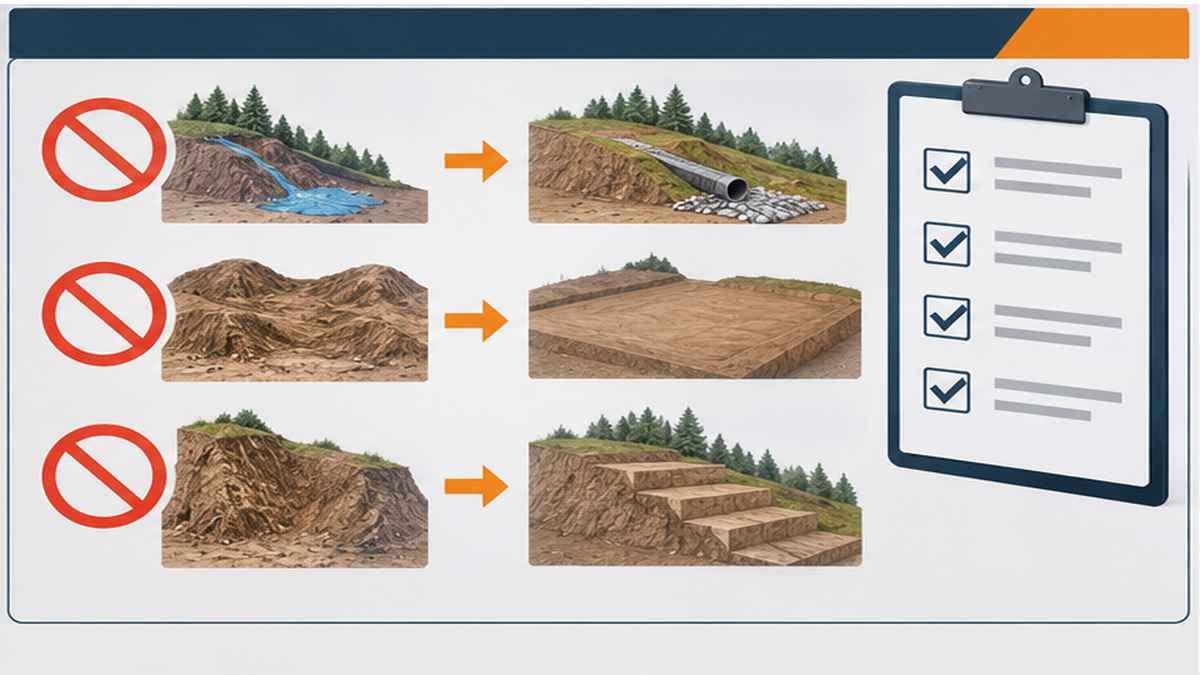
Rushing dirt work on an uneven lot creates structural and drainage problems that cost far more to fix after concrete is poured.
- Starting excavation without a geotech report: Guessing at soil stability or cut angles in King County and Pierce County can trigger bank sloughing, failed compaction tests, and stop-work orders.
- Building on uncompacted fill: Pushing loose dirt into a low corner without moisture conditioning and mechanical compaction leads to uneven settling beneath slabs and footings.
- Leaving a negative slope toward the foundation: Rough grading must pitch ground away from the building footprint and tie into footing drains so seasonal rain does not pool against basement or stem walls.
- Ignoring equipment and truck access: Narrow driveways, steep grades, and overhead utility lines restrict excavator and dump-truck sizes, requiring double-handling if access is not planned into the excavation and site preparation scope early.
When to Call an Excavation and Shoring Contractor
Minor surface raking can wait until landscaping, but structural grade changes require a heavy civil earthworks contractor before permits and foundation work move forward.
Bring in an experienced excavation and shoring crew when your lot involves deep foundation cuts, multi-foot grade differentials, unstable soils, or excavation next to existing homes and roadways. Projects requiring drilled shaft excavation, soldier pile walls, tiebacks, or strict site grading certification requirements demand specialized drilling rigs, shoring steel, and documented compaction control.
Ruffhouse Construction LLC works with private landowners, developers, and general contractors across Washington and Oregon—including Kent, Tacoma, Renton, and Mercer Island—to coordinate clearing, shoring, foundation excavation, and utility installation under one contracted schedule.
Related Excavation and Site Preparation Guides
Request a Site Assessment and Written Estimate
If you are planning a new home build on a sloped or uneven lot in Washington or Oregon, email your plan set, survey, and geotechnical report to Ruffhouse Construction LLC in Federal Way, WA. We review soil conditions, earthworks volumes, and truck access, schedule a site visit when slope or access unknowns require it, and deliver a detailed fixed written estimate before work starts—with responses within 24 hours on quote requests. Request an estimate or schedule a consultation to review your plans.
Frequently Asked Questions About Uneven Lots and Site Prep
How is Excavation & Site Prep priced in my area?
How can I correct a negative slope to the foundation of my house?
How long does Excavation & Site Prep take?
How do I get an estimate?
Protecting Site Grade and Drainage After Construction
Once your home is framed and backfilled, maintaining proper surface drainage protects the foundation from future water intrusion and soil movement.
- Preserve positive slope during landscaping: Keep soil, gravel, and mulch beds pitched away from foundation walls so decorative plantings never trap runoff against siding or concrete.
- Keep drainage outlets clear: Inspect downspout extensions, catch basins, and footing drain daylight outlets after heavy fall and winter storms in Washington and Oregon to clear leaves and silt.
- Monitor cut banks and retaining walls: Check graded slopes and retaining wall drainage paths periodically for ruts, erosion, or standing water after extended rainfall.