
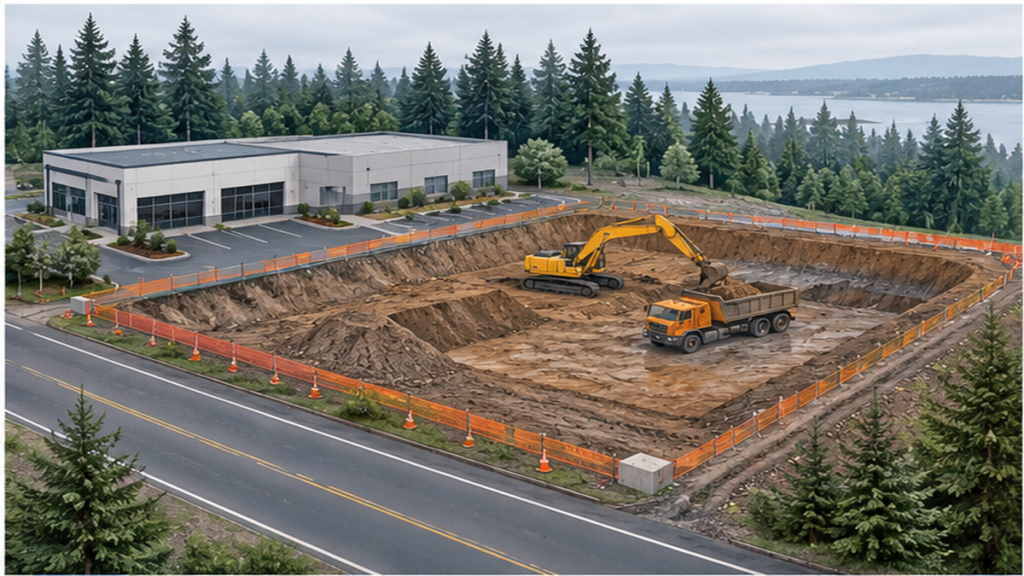
How Unstable Excavation Walls Collapse
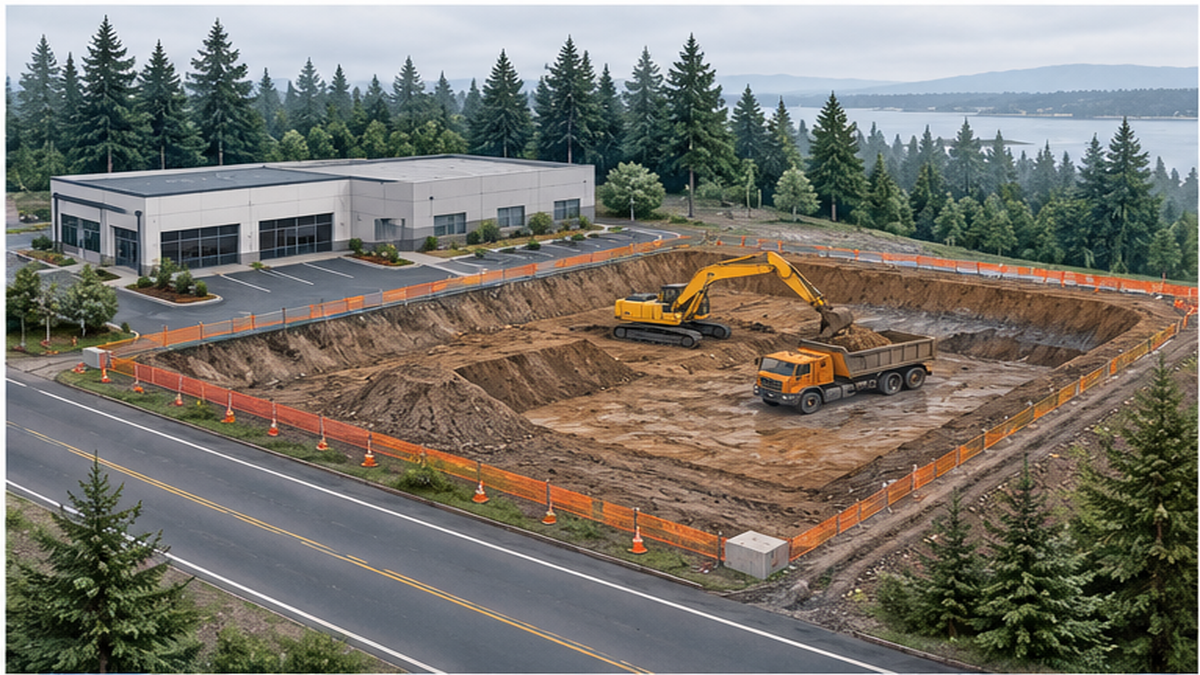
An unstable excavation wall collapses when the downward weight of soil, groundwater, and edge loads exceeds the shear strength holding the cut face together, causing the bank to crack, bulge, and slide into the pit. For homeowners, developers, and general contractors planning a foundation dig or hillside cut in Federal Way, Seattle, or elsewhere in Washington and Oregon, vertical earth walls can fail suddenly without warning. Ruffhouse Construction LLC, a heavy civil earthworks contractor based in Federal Way, WA, installs engineered soldier pile and sheet pile shoring systems from stamped plans and geotechnical reports before deep digging begins.
Physical Forces That Trigger Excavation Wall Failure
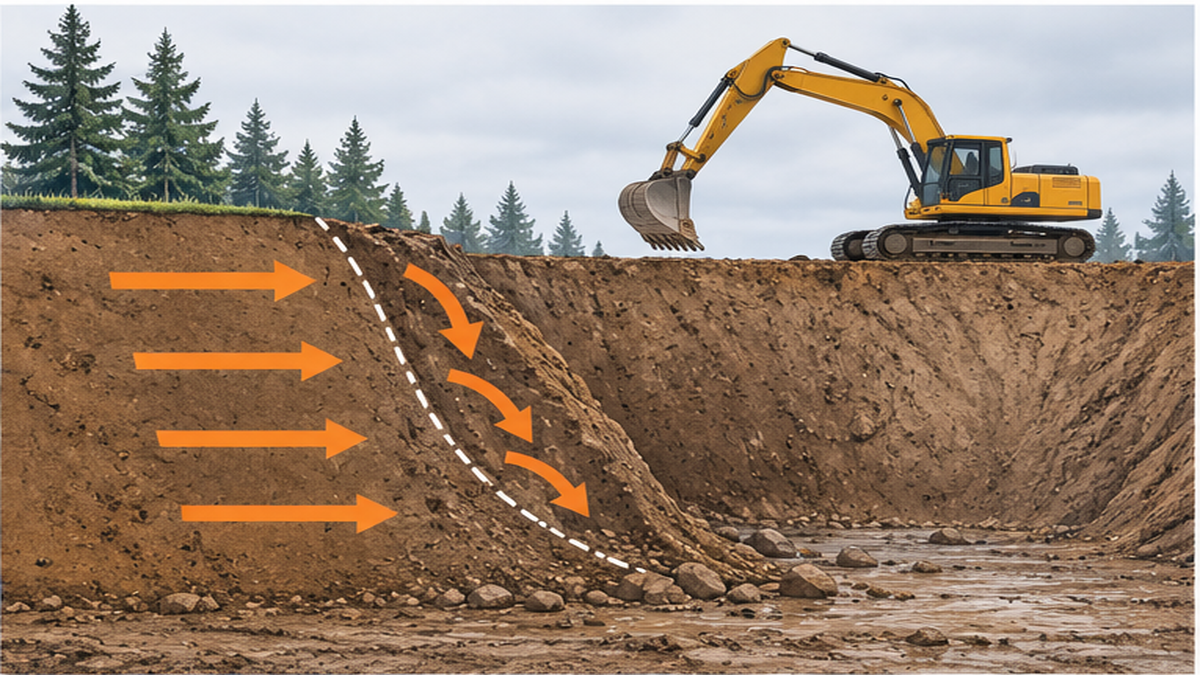
Undisturbed ground stays stable because surrounding earth pushes back against every cubic yard of soil. Digging a vertical trench or foundation pit removes that sideways support, leaving gravity and lateral earth pressure to push inward against an exposed wall.
Collapse usually starts with thin tension cracks appearing along the ground surface a few feet back from the cut edge. Once water enters those fissures or soil cohesion drops, a wedge of earth shears loose and slides into the excavation.
| Failure Trigger | What Happens in the Soil | Result at the Cut Face |
|---|---|---|
| Groundwater and rain | Pore water pressure rises and washes fine binding particles out of clay, silt, or sand layers. | Wall softens, bulges near the base, and sloughs inward. |
| Edge surcharge loads | Dirt piles, concrete trucks, or nearby foundations add downward weight beside the rim. | Shear stress spikes behind the wall, triggering rotational slides. |
| Equipment vibration | Heavy machinery or nearby traffic shakes granular soil particles loose. | Dry sand or gravel ravels from the face, undermining upper soil. |
| Undercutting the toe | Over-digging the bottom corner removes base support holding up the upper bank. | Upper wall section loses footing and drops straight down. |
Choosing Slope Benching, Retaining Walls, or Shoring
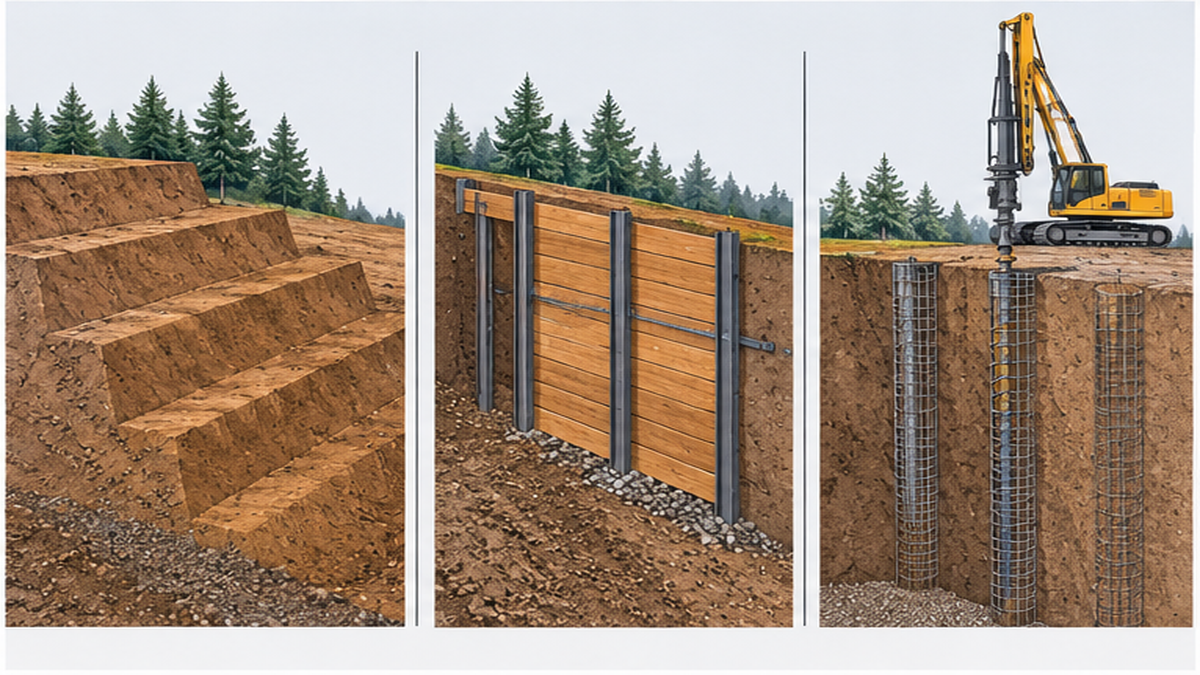
Stabilizing an excavation before collapse comes down to lot width, soil density, groundwater depth, and distance to existing structures or property lines. Open sloping or benching can work on wide parcels where stepping the earth back stays clear of buildings, while tight urban lots require vertical structural support.
- Soldier pile and lagging walls: Steel H-piles installed along the perimeter with timber or concrete lagging hold back soil during deep cuts, basement digs, and hillside excavation.
- Sheet pile walls: Interlocking steel sheets driven into the ground form a continuous barrier suited for soft soils, high water tables, and constrained sites.
- Tieback anchors: Grouted tension anchors drilled into stable soil behind the wall add lateral resistance when tall cuts carry heavy surcharge loads.
- Permanent grade support: Projects reshaping yard or driveway grades often transition from temporary shoring into engineered backyard retaining walls.
Because there is no public price list for earth retention, evaluating ground stabilization costs in reactive clay soils starts with a geotechnical report and stamped plan set rather than rough online calculator numbers.
Common Excavation Mistakes That Lead to Wall Collapse
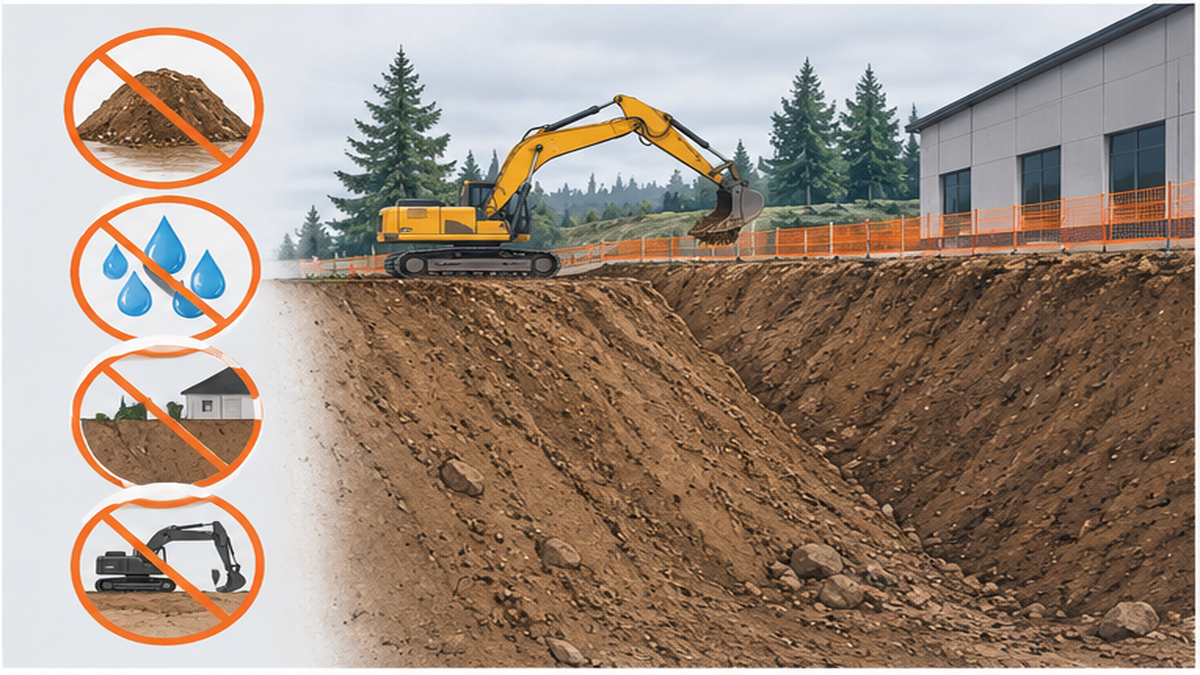
Most trench and excavation collapses happen because jobsite habits overload the bank or ignore shifting soil moisture. Avoiding four common mistakes keeps crews safe and prevents schedule delays before foundation concrete arrives:
- Piling excavated dirt along the top edge: Stacking spoil right beside the cut adds heavy surcharge weight where the soil is weakest. Planning soil haul-off logistics in Federal Way early keeps dirt piles clear of the excavation rim.
- Digging without a geotechnical report: Surface topsoil often hides loose fill, reactive clay, or perched water layers that shear once exposed.
- Leaving unsupported cuts open through wet weather: Rain saturates exposed clay and silt, adding weight while reducing internal soil friction.
- Requesting installation quotes without stamped drawings: An earthworks installer cannot size steel soldier piles or lagging without structural engineering calculations matched to your soil profile.
When to Bring In an Engineer and Shoring Contractor
Any excavation cut into a slope, dug deeper than waist height, or located near a home foundation, driveway, utility line, or property boundary requires engineered ground support before digging proceeds. Visible warning signs—such as hairline cracks parallel to the rim, bulging soil near the bottom of a cut, or water seeping out of the bank—indicate active earth movement and require stopping work near the face immediately.
Ruffhouse Construction LLC operates as the earthworks and shoring installer, not the structural engineer who designs or stamps load ratings. If you do not have stamped drawings or a geotechnical report yet, start with a licensed engineer—we can recommend a Washington engineering firm for early-stage projects in Federal Way, Kirkland, Issaquah, Kent, Tacoma, or across King and Pierce counties. Once your plan set and geotech report are ready, email them for a scope review and on-site assessment so we can issue a fixed written estimate before mobilization.
Related Shoring and Excavation Resources
Plan Your Excavation and Shoring Scope
Frequently Asked Questions About Excavation Wall Stability and Shoring
How is Shoring & Stabilization priced in my area?
What is a structure that prevents trench walls from collapsing?
How long does Shoring & Stabilization take?
How do I get an estimate?
Protecting Open Excavations and Retaining Walls After Installation
Once shoring or a commercial retaining wall is installed, managing surface water and edge loads preserves long-term wall stability. Direct roof downspouts, temporary dewatering hoses, and surface runoff away from the soil behind the wall so water pressure does not build up during heavy rain.
- Keep heavy loads behind the setback line: Park delivery trucks, cranes, and material pallets outside the engineer-specified surcharge zone along the top edge.
- Check drainage outlets after storms: Keep weep holes, footing drains, and surface swales clear of silt and debris so groundwater drains freely.
- Inspect soil after heavy rain or freeze-thaw cycles: Watch for new surface cracks or settlement behind lagging and contact your structural engineer if movement appears.